
Waterfront - Golf Course - Primary on Main
Address
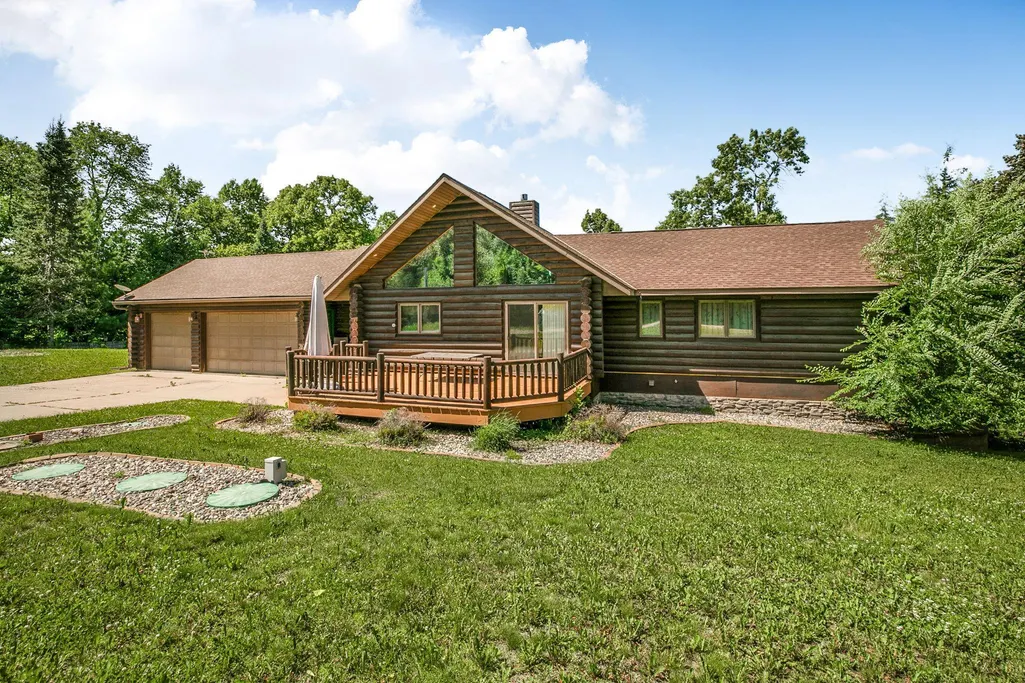
20368 Edgehill Circle, Richmond, MN
Price
$ 725,000
Property Attributes
- ID#7047268
- TypeSingle Family
- Listing Status Active
- CountySTEARNS
- CityRichmond
- AreaCedar Ridge Shores
- NeighborhoodCedar Ridge Shores
- Zip56368
- StyleSingle Family
- Year Built1999
- Taxes$ 6932
- Price$ 725,000
- Bedrooms4
- Full Bathrooms2
- Half Bathrooms1
- Sqr Footage3367
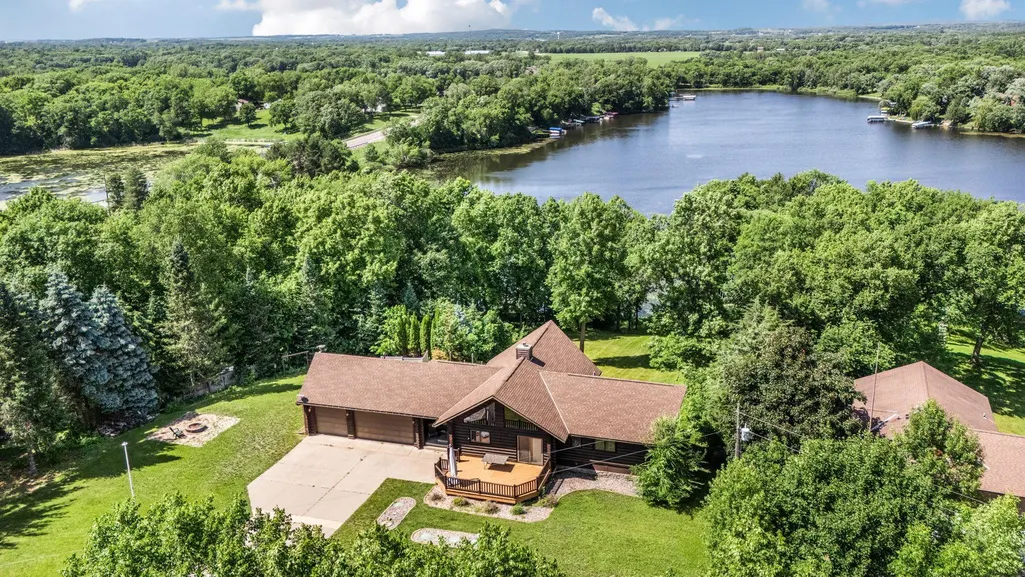
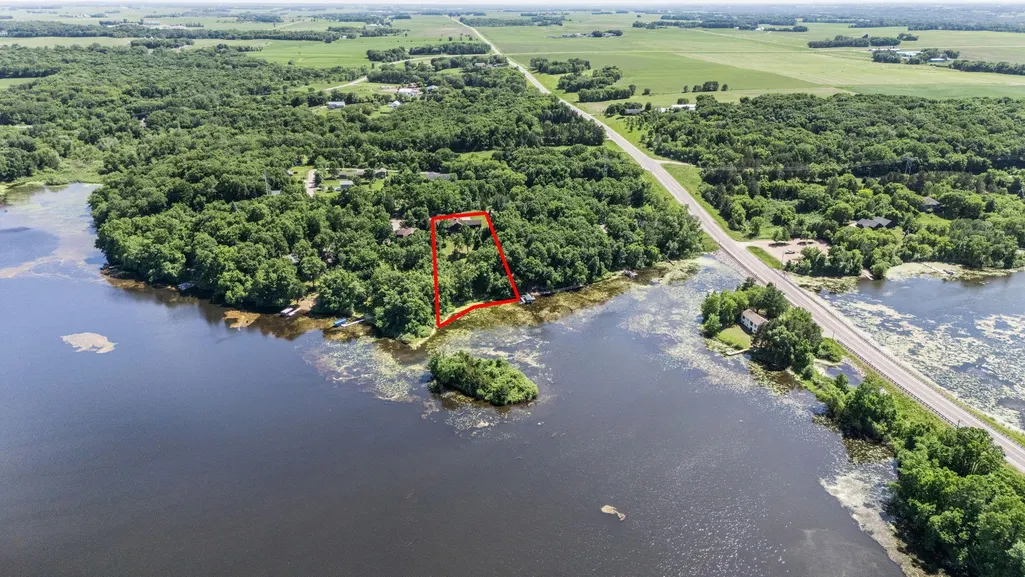
- Lot Size1.35 Acres
Data Source:
Northstar MLS (NSTAR)
Property Description
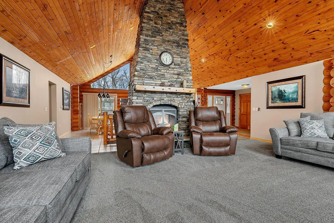
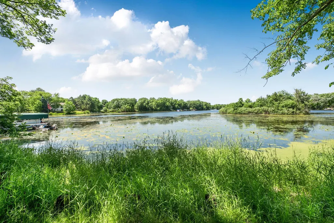
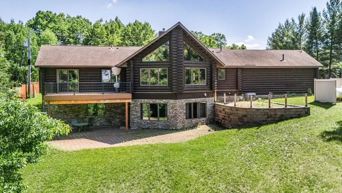
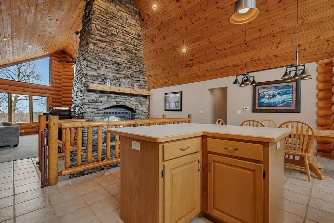
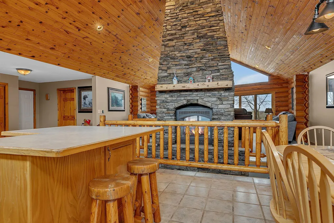
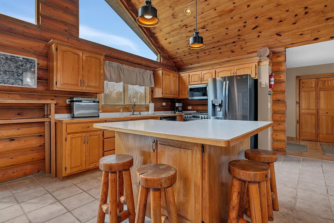
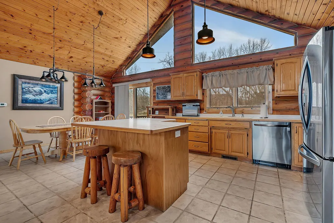
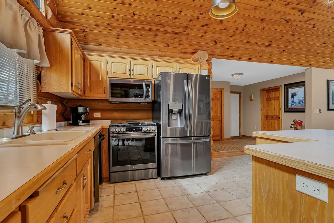
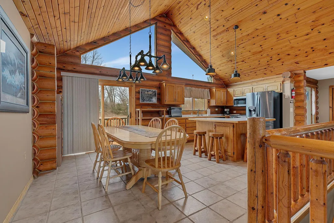
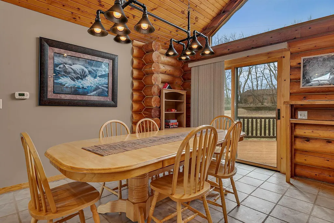
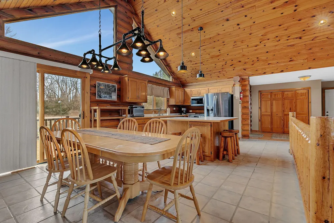
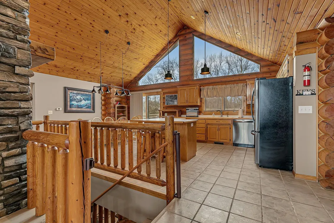
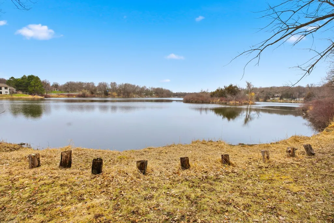
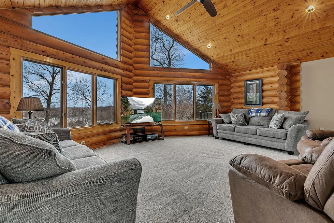
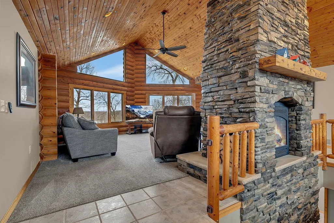
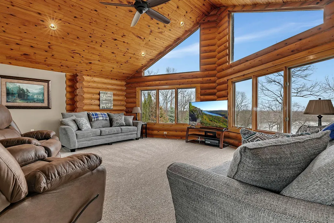
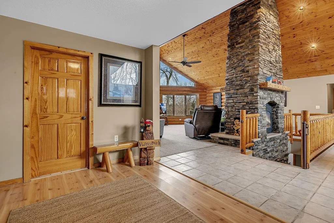
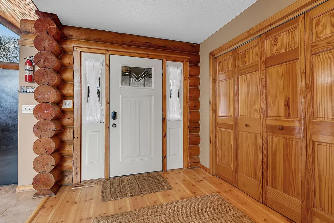
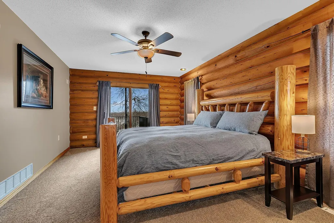
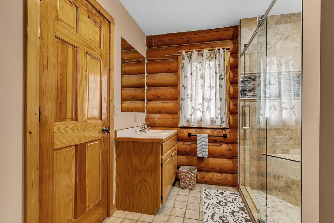
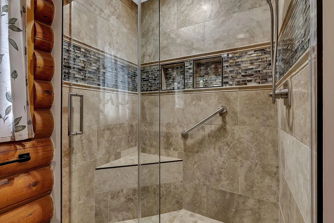
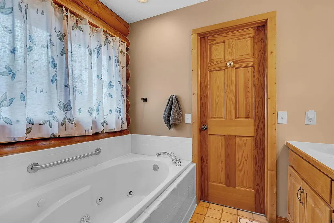
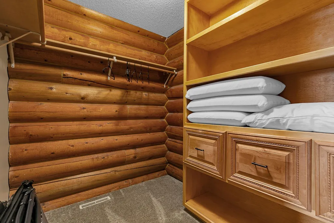
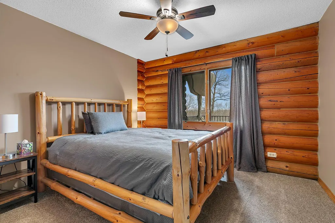
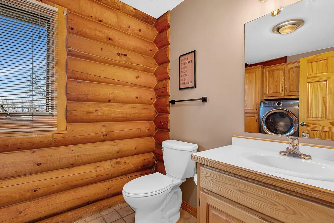
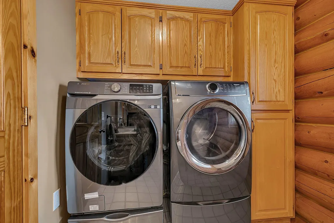
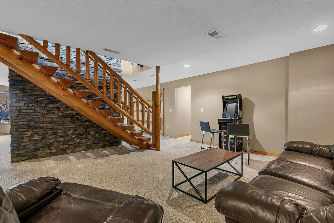
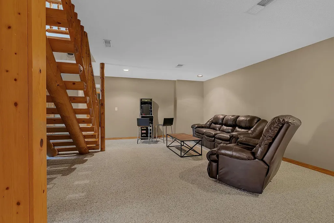
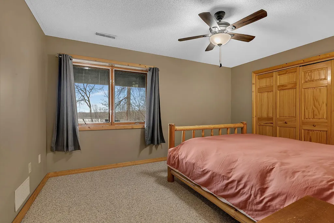
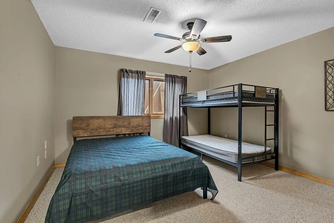
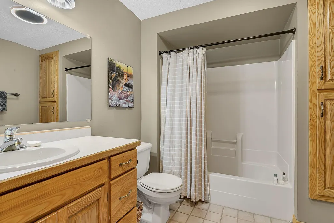
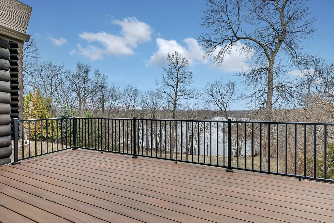
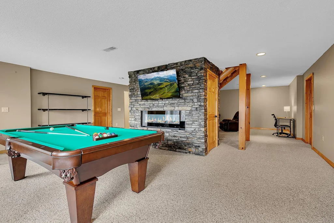
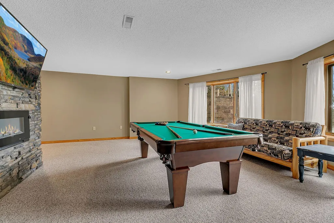
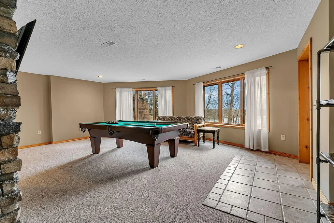
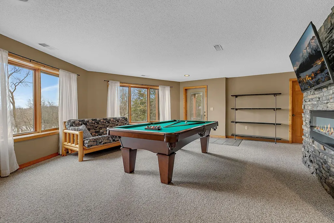
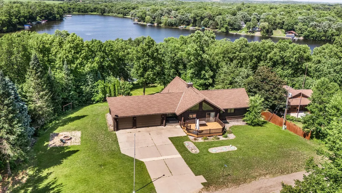
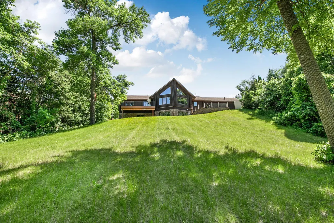
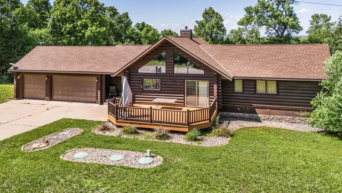
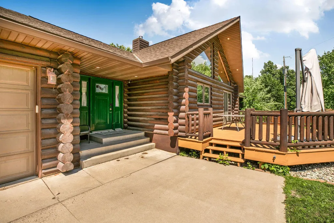
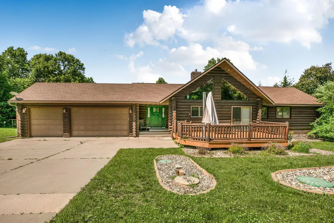
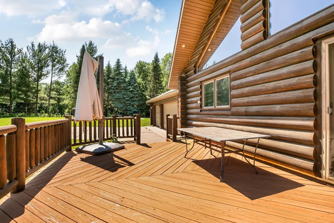
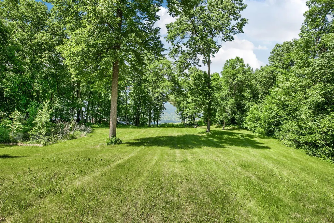
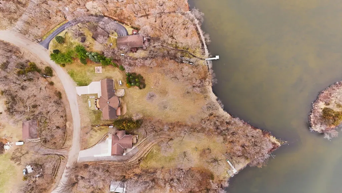
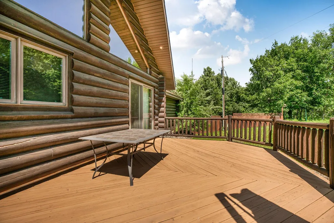
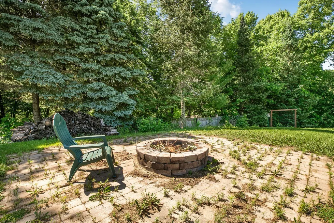
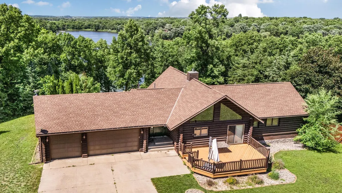
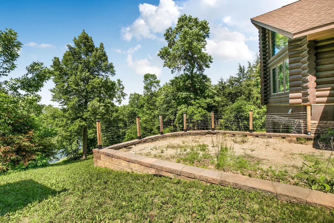
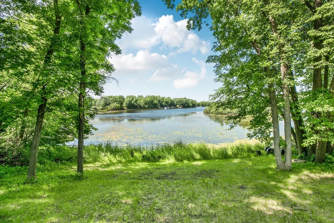
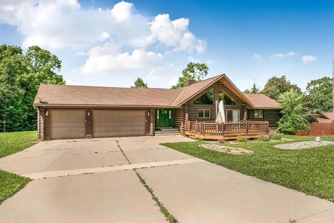
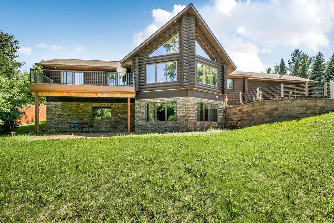
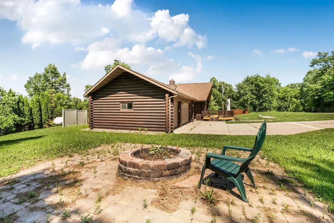
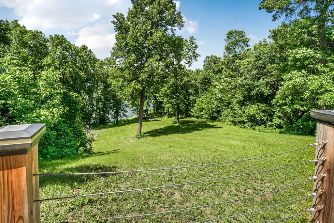
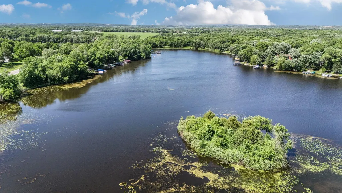
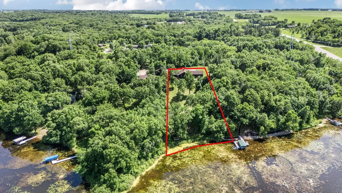
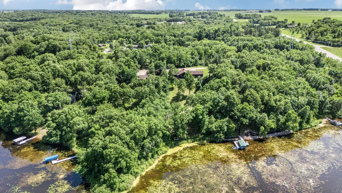
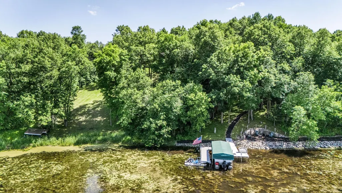
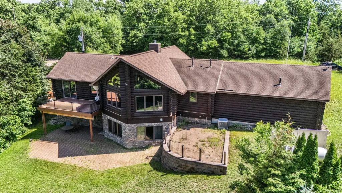
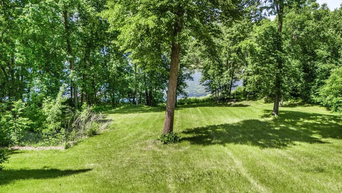
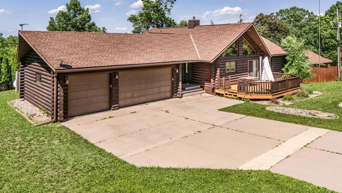
Executive Log Home on Little Cedar Island Lake – Chain of Lakes Living Experience luxury lakeside living in this stunning custom-built executive log home located on Little Cedar Island Lake, part of the highly sought-after Chain of Lakes. Situated on a private 1.35-acre lot with over 150 feet of shoreline, this exceptional year-round walkout home offers breathtaking views, endless recreation, and thoughtful design throughout. The open floor plan showcases dramatic vaulted ceilings and a massive stone fireplace that serves as a striking focal point—perfectly positioned to be enjoyed from the kitchen, dining, and living areas. Expansive windows flood the home with natural light while framing incredible lake views from nearly every angle. Designed with convenience and comfort in mind, the home offers a main-level living option, including: Main-floor laundry Spacious owner’s suite with Jacuzzi tub All essential living facilities on the main level The welcoming large, open foyer immediately captures lake views the moment you walk in. The walkout lower level provides exceptional additional living space, featuring: Huge family room with floor to ceiling fireplace Two bedrooms Full bathroom Additional game room Ample storage space Front and back decks Additional highlights include: 4 bedrooms | 3 bathrooms Oversized heated & insulated 3-car garage with abundant storage New paver patio, firepit, and sprinkler system Central air Newer appliances Newer carpeting and fresh paint Enjoy an unbeatable lakes lifestyle- short drive Rich Springs Golf Course and Cold Spring for non lake adventures. Find yourself exploring the endless navigation on the Chain of Lakes, stop at sandbars, or enjoy on-lake dining just minutes away. This remarkable property blends luxury, comfort, and recreation in one unforgettable lakeside retreat.
| Price History | |
|---|---|
| 4/15/2026 | Listed $785,000 |
| 6/23/2026 | 8$725,000 |
General Features
| Living Area | 3367 |
|---|---|
| Sewer | Private Sewer,Tank with Drainage Field |
| Heating | Forced Air,Fireplace(s) |
| Cooling | Central Air |
| Roof | Age Over 8 Years,Asphalt,Other |
| Appliances | Dishwasher,Dryer,Electric Water Heater,Exhaust Fan,Microwave,Range,Refrigerator,Washer,Water Softener Owned |
| HOA Fee | 500 |
| Garage Spaces | 3 |
| Association Fee Includes | Other,Snow Removal |
| Pool Features | None |
| Construction Materials | Concrete,Log |
| Year Built | 1999 |
| Electric | Circuit Breakers,150 Amp Service |
| Levels | One |
| Property Subtype | Single Family |
| Tax Year | 2026 |
| Waterfront Features | Lake Front |
| Accessibility | None |
| Assoc Fee Paid Per | Annually |
| County | Stearns |
| New Construction | No |
| Property Type | Residential |
| HOA | Yes |
| Contingency | None |
| Subdivision Name | Cedar Ridge Shores |
| Full Baths | 2 |
| Directions | Hwy 23 West towards Richmond,Left on Cty Rd 71,Left on Edgehill Rd,Left on Edgehill Circle. |
| City | Richmond |
| Association Name | Getting |
| High School District | Rocori |
| Zoning Description | Residential-Single Family |
| Lot Size Units | Acres |
| Property Attached Y/N | No |
| Land Lease Y/N | No |
| Tax Annual Amount | 6932 |
| Additional Parcels Y/N | No |
| Standard Status | Active |
| Lender Owned | No |
| Amenities Unit | Ceiling Fan(s),Deck,Exercise Room,Hardwood Floors,Kitchen Center Island,Kitchen Window,Primary Bedroom Walk-In Closet,Main Floor Primary Bedroom,Patio,Paneled Doors,In-Ground Sprinkler,Tile Floors,Va |
| PostalCity | Richmond |
Interior Features
| Basement | Daylight/Lookout Windows,Finished,Full,Walkout |
|---|---|
| Total Fireplaces | 2 |
| Fireplace Features | Two Sided,Electric,Family Room,Gas,Living Room,Stone |
| Basement (Y/N) | Yes |
| Above Grade Finished Area | 1767 |
| Half Baths | 1 |
| Laundry Features | Laundry Room,Main Level |
| Total Bedrooms | 4 |
| Below Grade Finished Area | 1600 |
| Total Baths | 3 |
| Bath Desc | 3/4 Basement,Basement,Bathroom Ensuite,Full Primary,Main Floor 1/2 Bath,Main Floor Full Bath,Primary Walk-Thru,Jetted Tub |
| Dining Room Description | Breakfast Bar,Breakfast Area,Informal Dining Room,Kitchen/Dining Room |
| Fuel | Propane |
| Garage Dimensions | 30x24 |
| Garage Square Feet | 720 |
| Waterfront Feet | 160 |
Exterior Features
| Fencing | None |
|---|---|
| Parking Features | Attached Garage,Asphalt,Garage Door Opener |
| Lot Features | Tree Coverage - Medium |
| Water Source | Drilled,Well |
| Lot Size Area | 1.35 |
| Building Area Total | 3534 |
| Lot Dimensions | 160x321 |
| Waterfront Y/N | Yes |
| Foundation Area | 1767 |
| Road Frontage Type | Private Road |
| Road Responsibility | Private Maintained Road |
Amenities
- Foreclosure
- Views
- Short Sale
- New Construction
- Adult 55+
- Lease To Own
- No HOA Fees
- Furnished
- Primary On Main
- Air Conditioning
- Seller Finance
- Green
- Fixer Upper
- Horse
- Golf
- Fireplace
- Deck
- Garage
- Basement
- Pool
Property vs Single Family Average in 56368
Price
Taxes
Year Built
Visits
 The data relating to real estate for sale on this web site comes in part from the Broker Reciprocity Program of the Regional Multiple Listing Service of Minnesota, Inc. Real estate listings held by brokerage firms other than JPW Realty are marked with the Broker Reciprocity logo or the Broker Reciprocity thumbnail logo (little black
house) and detailed information about them includes the name of the listing brokers.
The data relating to real estate for sale on this web site comes in part from the Broker Reciprocity Program of the Regional Multiple Listing Service of Minnesota, Inc. Real estate listings held by brokerage firms other than JPW Realty are marked with the Broker Reciprocity logo or the Broker Reciprocity thumbnail logo (little black
house) and detailed information about them includes the name of the listing brokers.
