
Price Reduction - New Construction
Address
2878 Ivy Avenue Ne, Saint Michael, MN
Price
$ 449,900
Property Attributes
- ID#7100550
- TypeSingle Family
- Listing Status Active
- CountyWRIGHT
- CitySaint Michael
- AreaLegacy Bay Farms
- NeighborhoodLegacy Bay Farms 7th Addition
- Zip55376
- StyleSingle Family
- Year Built2026
- Price$ 449,900
- Bedrooms5
- Full Bathrooms2
- Half Bathrooms1
- Sqr Footage2578
- Lot Size0.229568 Acres
Data Source:
Northstar MLS (NSTAR)
Property Description
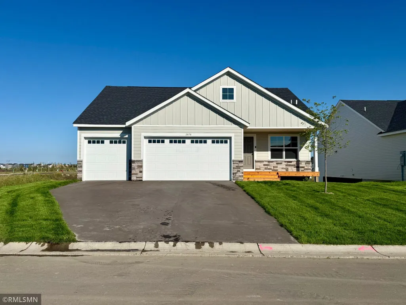
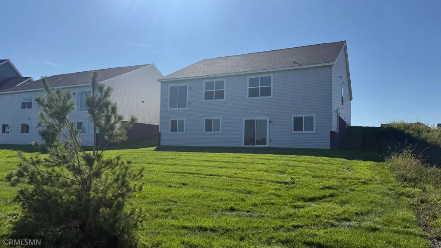
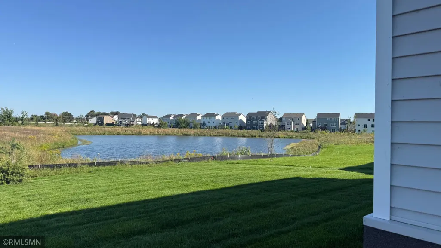
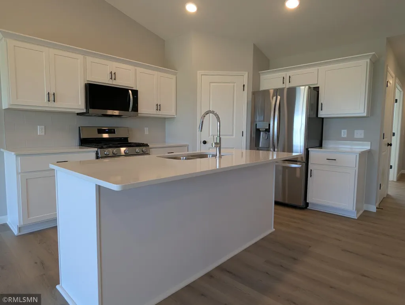
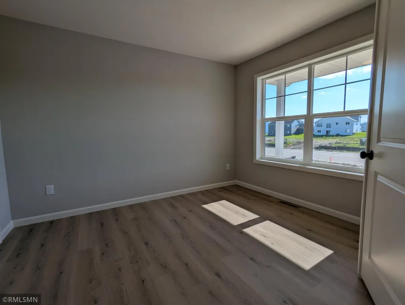
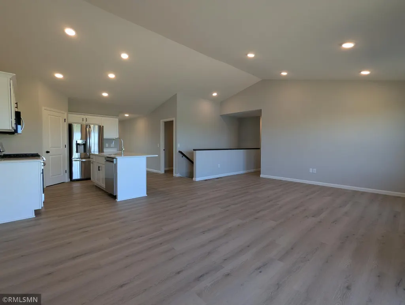
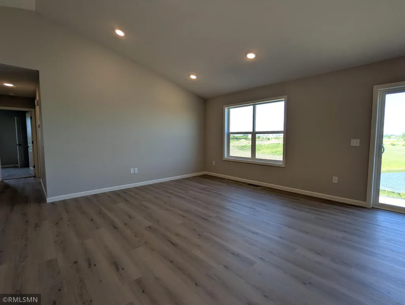
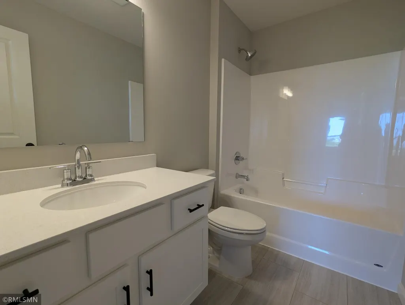
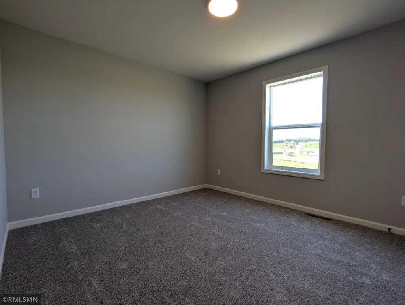
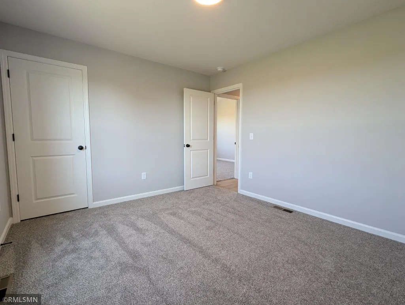
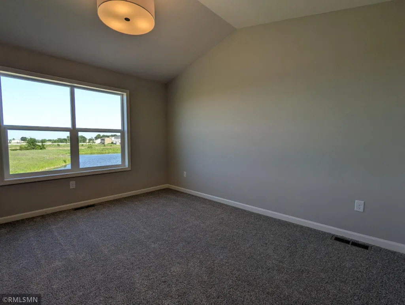
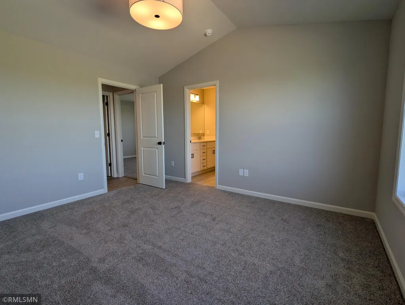
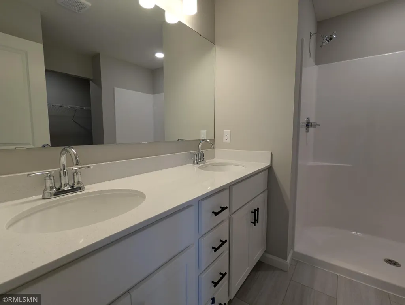
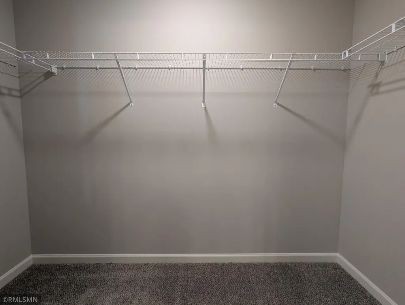
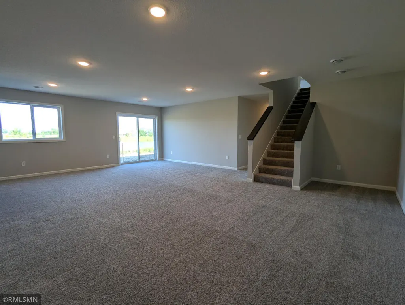
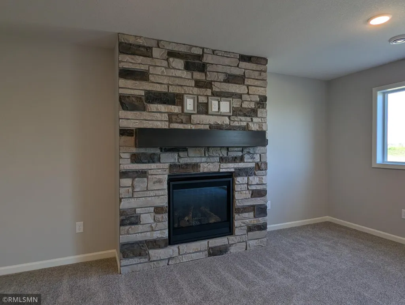
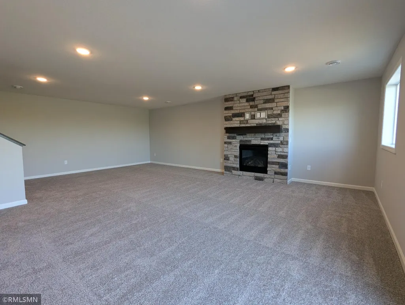
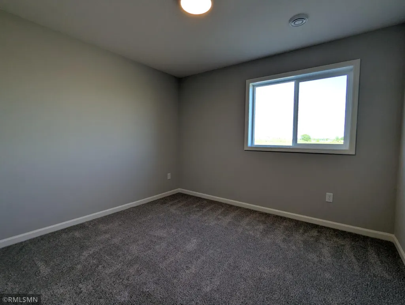
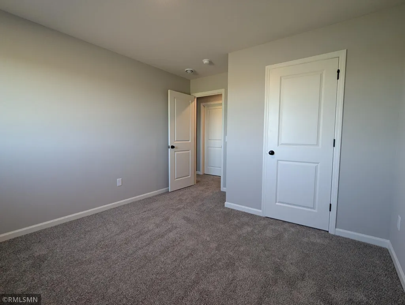
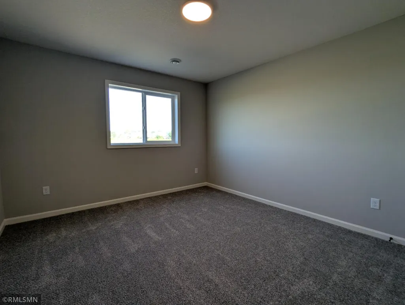
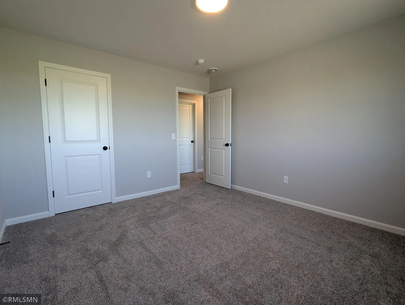
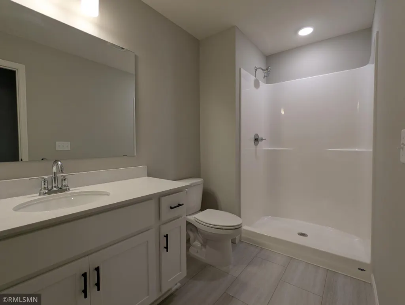
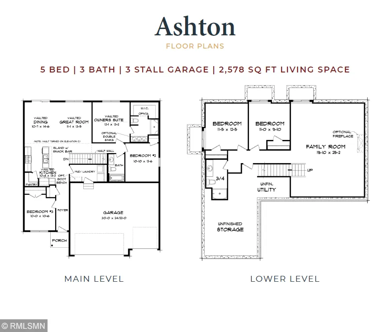
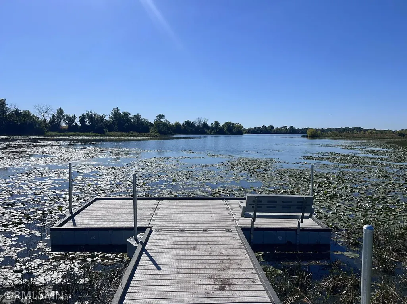
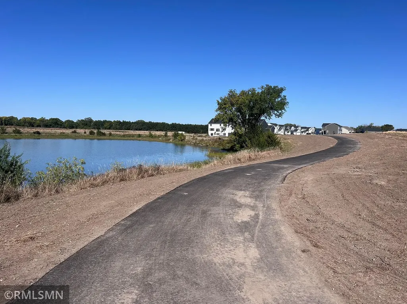
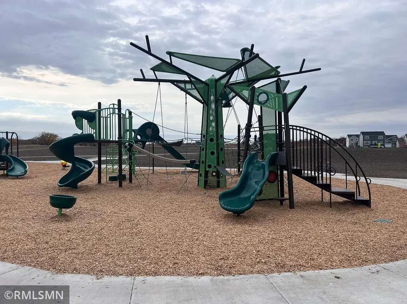
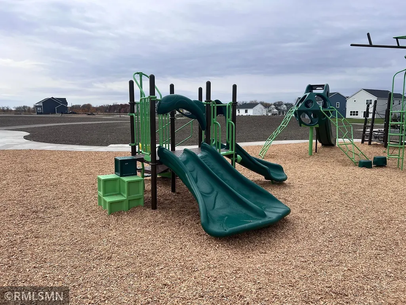
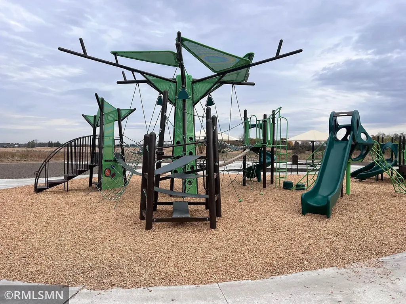
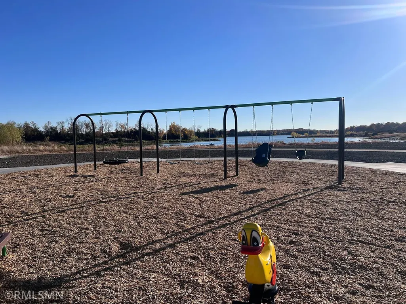
**Ask about our 4.99% interest rate buy-down with preferred lender.** This is a completed new construction home built by Capstone Homes. Welcome to the Ashton floor plan in the award-winning STMA school district! This spacious rambler features a 3-car garage and an open-concept layout with vaulted ceilings in the family room and primary bedroom, modern stone countertops, beautiful white cabinetry, and luxury vinyl plank flooring throughout kitchen, dining room, living room, and main floor hallway. The main level hosts an inviting family room, kitchen, two bedrooms, a bathroom, and the owner's suite. The finished walk-out basement has an expansive family room, two bedrooms, and bathroom. This beautiful community benefits from an association that covers sanitation and shared outdoor amenities. Kitchen appliances, sod, and in-ground sprinkler included.
| Price History | |
|---|---|
| 6/30/2026 | Listed $489,900 |
| 6/30/2026 | 3$479,900 |
| 7/7/2026 | 3$469,900 |
| 7/16/2026 | 3$459,900 |
| 9/9/2026 | 3$449,900 |
General Features
| Living Area | 2578 |
|---|---|
| Sewer | City Sewer/Connected |
| Heating | Forced Air |
| Cooling | Central Air |
| Appliances | Dishwasher,Microwave,Range,Refrigerator |
| HOA Fee | 42 |
| Garage Spaces | 3 |
| Association Fee Includes | Professional Mgmt,Sanitation,Shared Amenities |
| Year Built | 2026 |
| Levels | One |
| Property Subtype | Single Family |
| Tax Year | 2026 |
| Accessibility | None |
| Assoc Fee Paid Per | Monthly |
| County | Wright |
| New Construction | Yes |
| Property Type | Residential |
| HOA | Yes |
| Contingency | None |
| Subdivision Name | Legacy Bay Farms 7th Addition |
| Directions | Going west on 30th St NW,take a left onto Iverson Ave NE,take a left onto Ivy Ave NE,home is on the left. |
| City | Saint Michael |
| Association Name | First Service |
| High School District | St. Michael-Albertville |
| Zoning Description | Residential-Single Family |
| Lot Size Units | Square Feet |
| Property Attached Y/N | No |
| Land Lease Y/N | No |
| Additional Parcels Y/N | No |
| Virtual Tour | https://my.matterport.com/show/?m=3gUQki7YEK4&mls=1 |
| Builder Name | CAPSTONE HOMES INC |
| Standard Status | Active |
| Lender Owned | No |
| Community Name | Legacy Bay Farms |
| PostalCity | Saint Michael |
Interior Features
| Basement | Drain Tiled,Finished,Sump Pump |
|---|---|
| Total Fireplaces | 1 |
| Basement (Y/N) | Yes |
| Fireplace Y/N | Yes |
| Above Grade Finished Area | 1363 |
| Half Baths | 1 |
| 3/4 Baths | 2 |
| Total Bedrooms | 5 |
| Below Grade Finished Area | 1215 |
| Total Baths | 3 |
| Fuel | Natural Gas |
| Garage Square Feet | 696 |
Exterior Features
| Parking Features | Attached Garage |
|---|---|
| Water Source | City Water/Connected |
| Lot Size Area | 10000 |
| Building Area Total | 2578 |
| Lot Dimensions | Irregular |
| Waterfront Y/N | No |
| Foundation Area | 1215 |
Amenities
- Foreclosure
- Views
- Short Sale
- New Construction
- Adult 55+
- Lease To Own
- No HOA Fees
- Furnished
- Primary On Main
- Air Conditioning
- Seller Finance
- Green
- Fixer Upper
- Horse
- Golf
- Fireplace
- Deck
- Garage
- Basement
- Pool
Property vs Single Family Average in 55376
Price
Year Built
Visits
 The data relating to real estate for sale on this web site comes in part from the Broker Reciprocity Program of the Regional Multiple Listing Service of Minnesota, Inc. Real estate listings held by brokerage firms other than JPW Realty are marked with the Broker Reciprocity logo or the Broker Reciprocity thumbnail logo (little black
house) and detailed information about them includes the name of the listing brokers.
The data relating to real estate for sale on this web site comes in part from the Broker Reciprocity Program of the Regional Multiple Listing Service of Minnesota, Inc. Real estate listings held by brokerage firms other than JPW Realty are marked with the Broker Reciprocity logo or the Broker Reciprocity thumbnail logo (little black
house) and detailed information about them includes the name of the listing brokers.
