
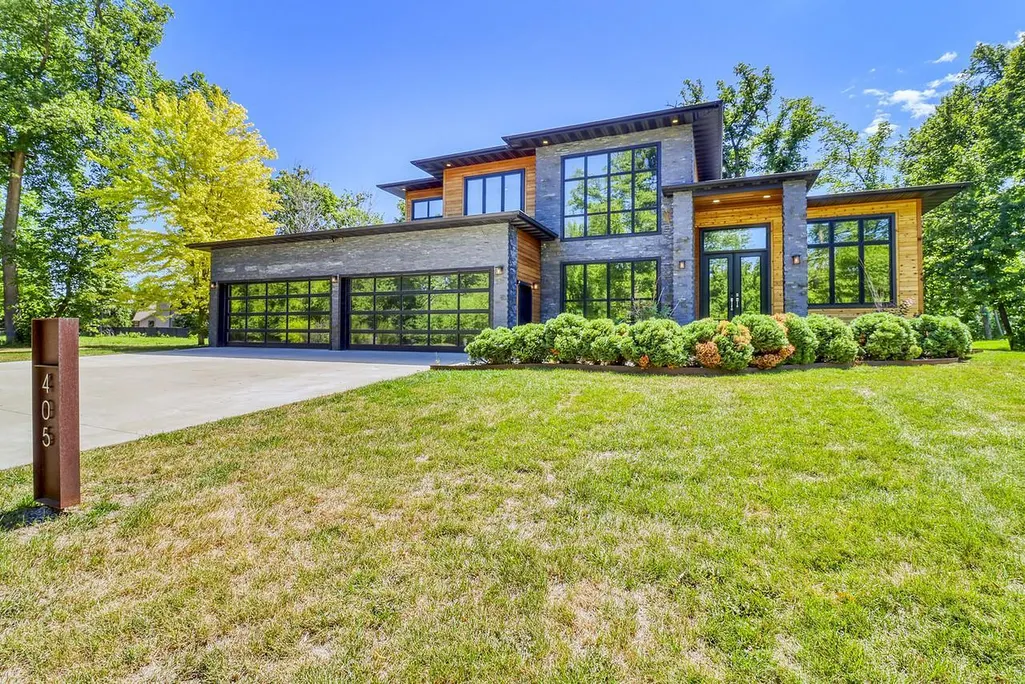
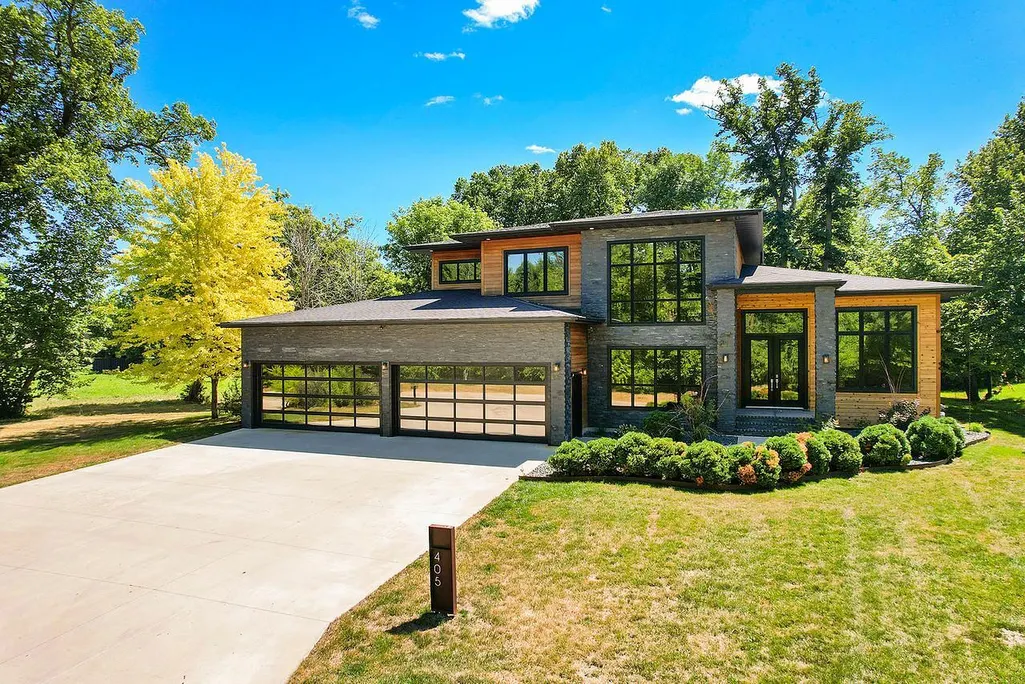
Price Reduction - Waterfront
Address
405 20th Avenue E, West Fargo, ND
Price
$ 1,800,000
Property Attributes
- ID#7116898
- TypeSingle Family
- Listing Status Active
- CountyCASS
- CityWest Fargo
- AreaCharleswood River Estates 12th Add
- NeighborhoodCharleswood River Estates 12th Add
- Zip58078
- StyleSingle Family
- Year Built2014
- Taxes$ 19544
- Price$ 1,800,000
- Bedrooms5
- Full Bathrooms4
- Half Bathrooms3
- Sqr Footage5860
- Lot Size1.022 Acres
Data Source:
Northstar MLS (NSTAR)
Property Description
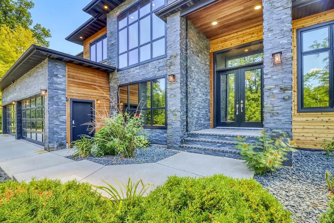
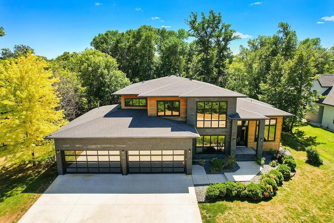
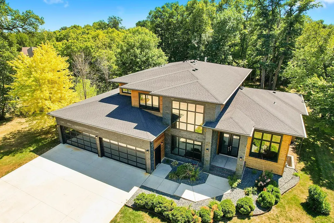
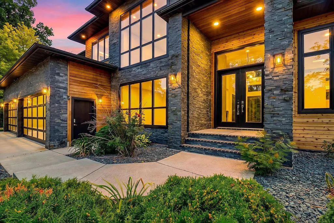
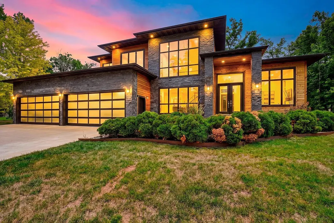
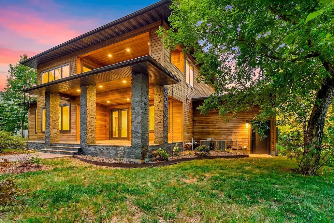
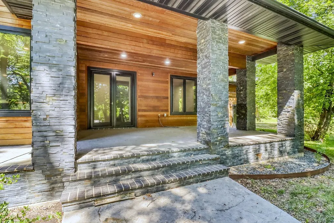
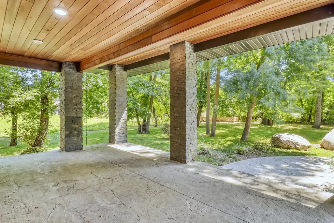
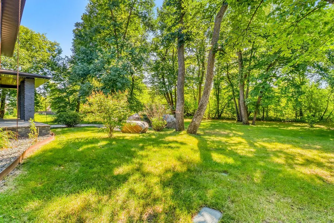
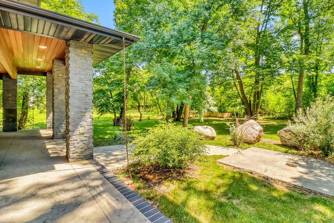
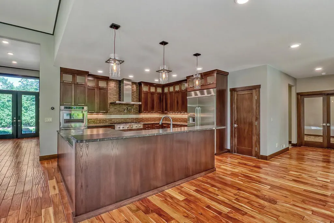
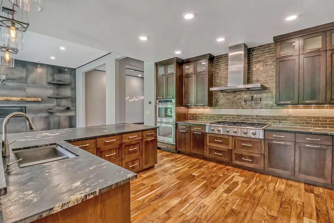
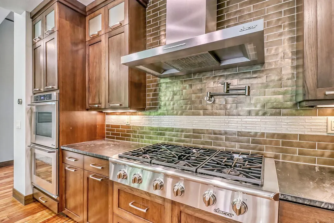
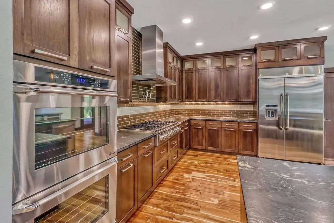
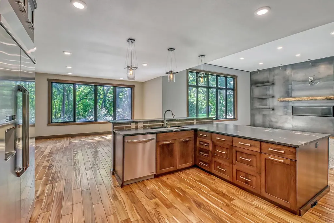
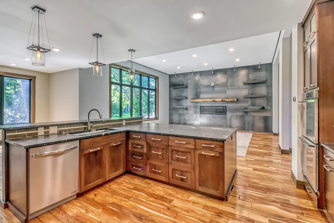
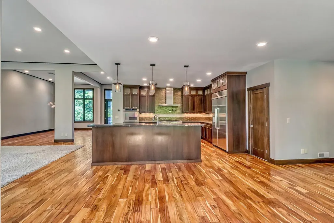
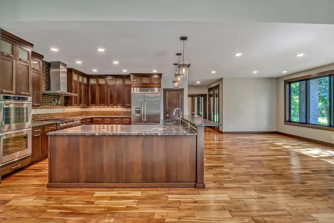
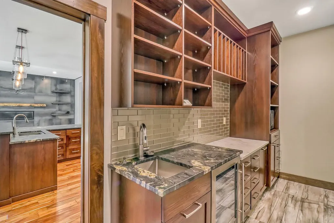
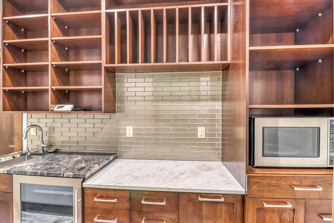
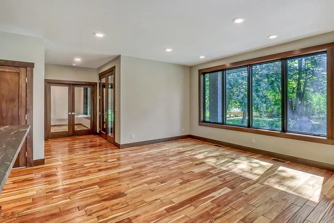
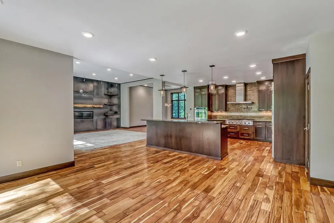
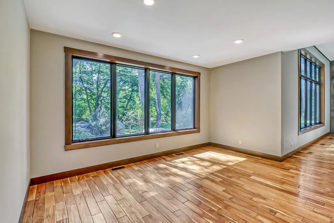
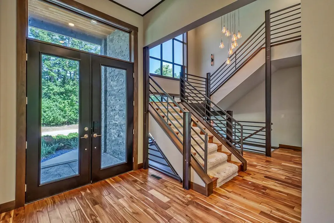
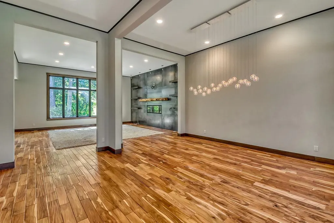
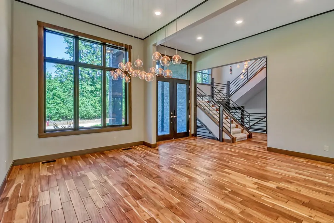
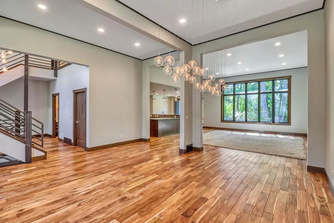
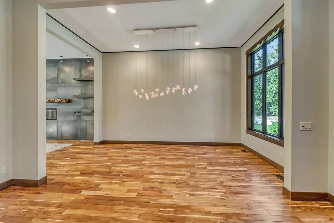
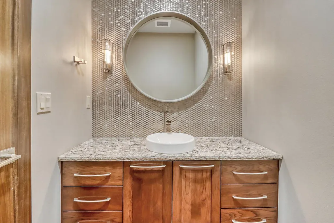
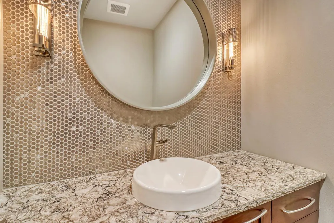
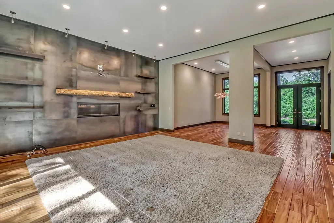
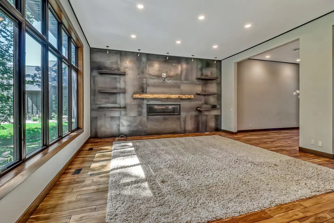
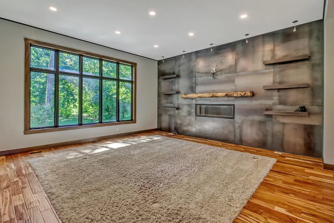
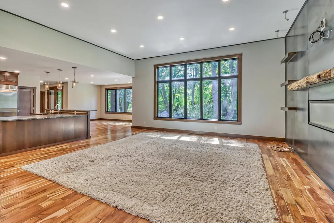
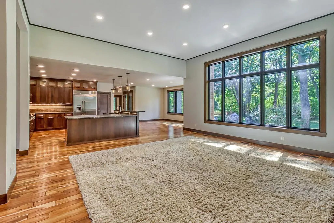
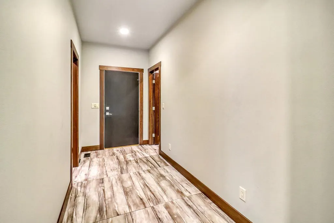
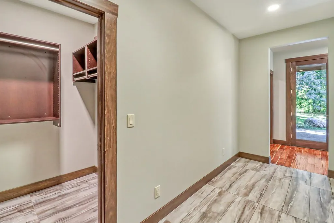
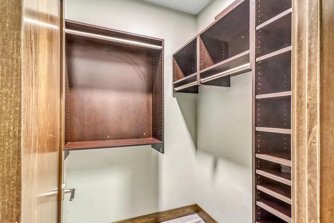
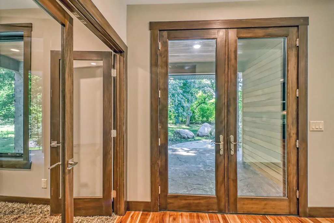
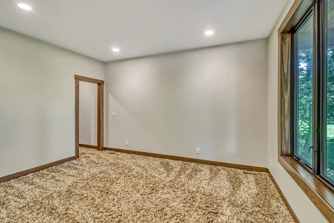
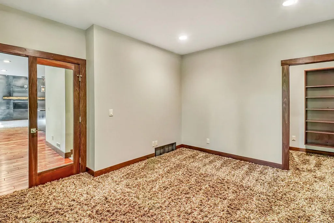
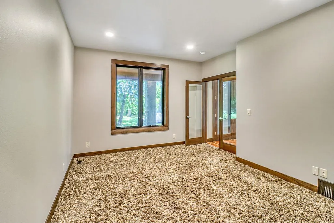
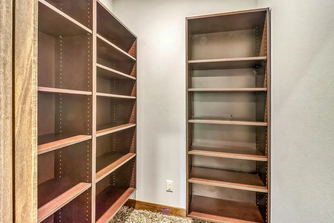
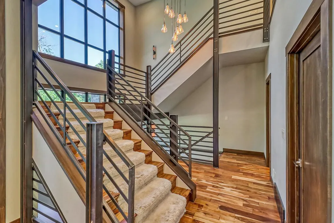
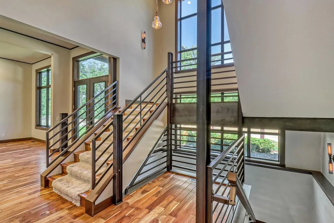
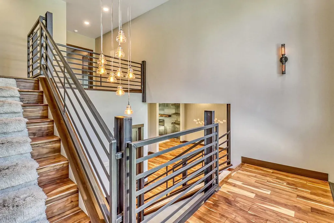
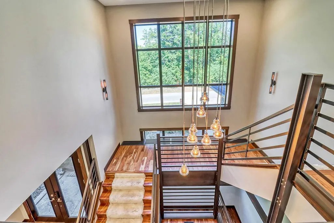
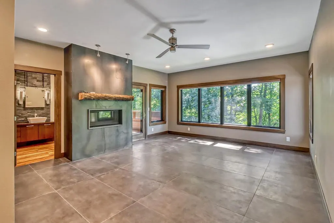
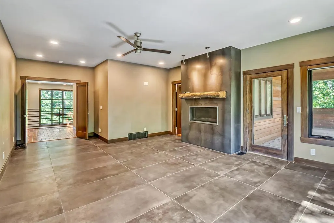
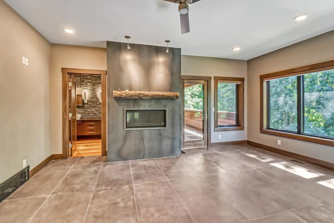
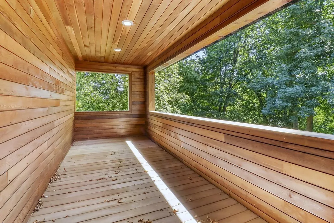
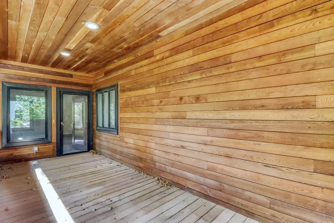
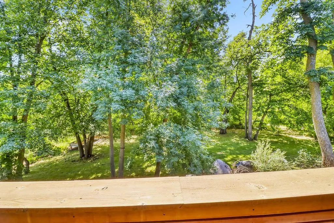
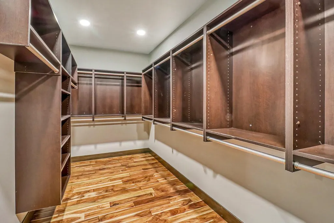
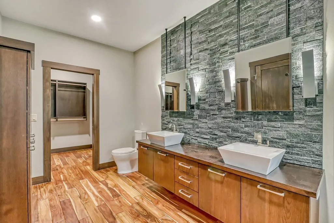
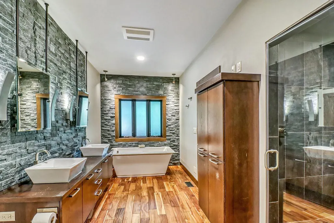
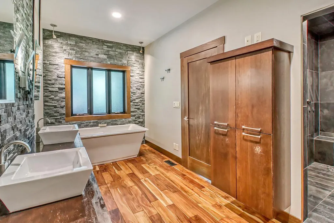
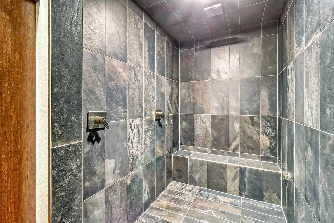
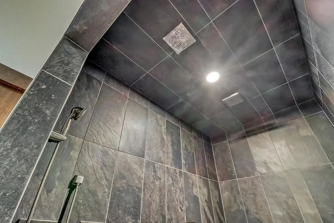
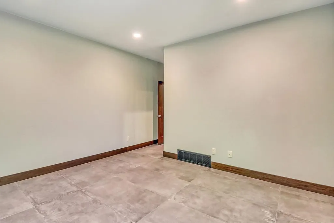
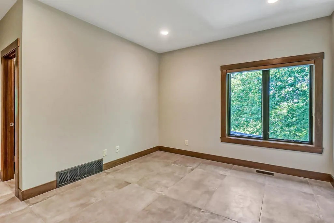
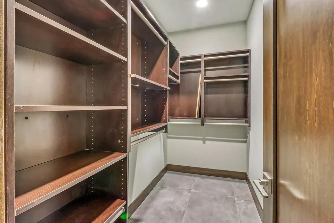
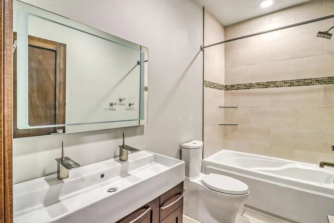
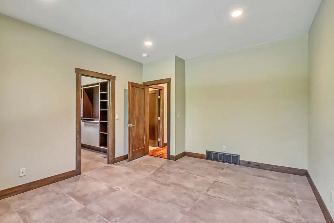
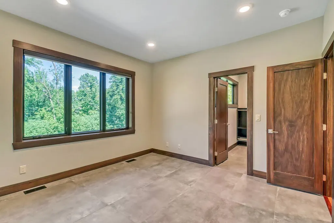
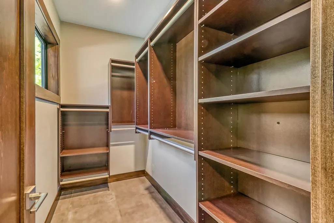
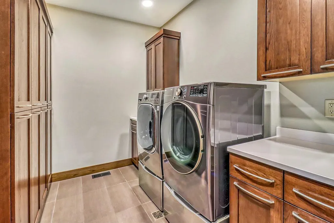
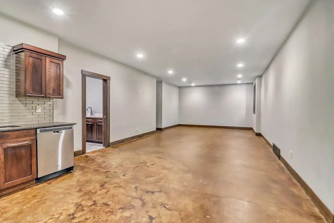
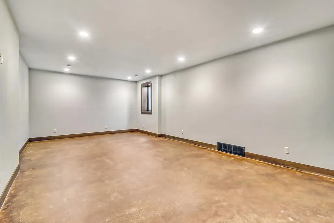
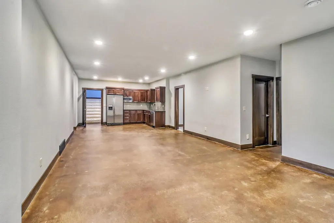
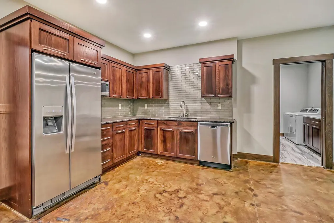
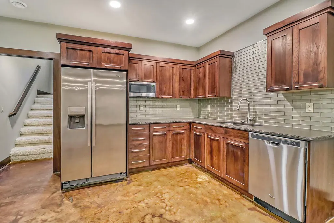
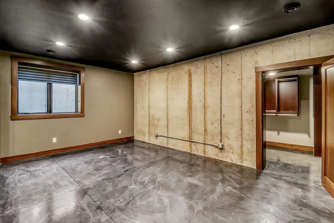
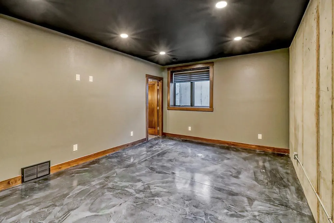
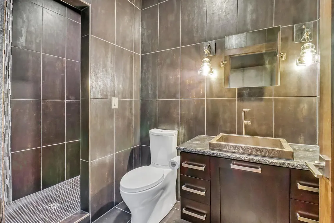
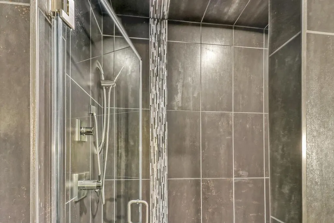
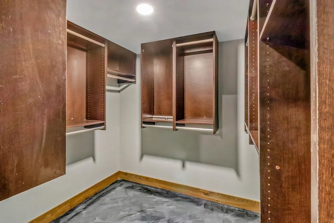
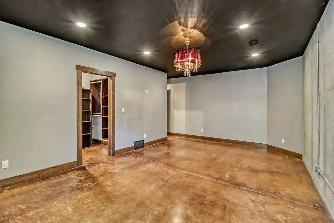
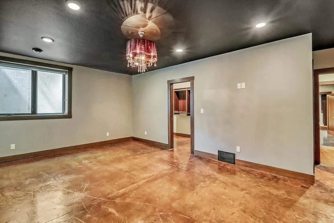
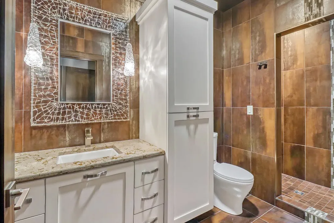
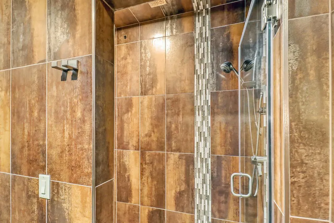
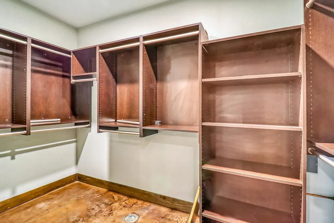
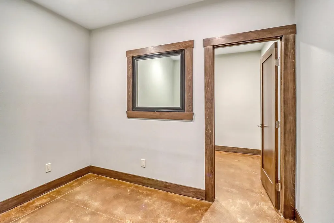
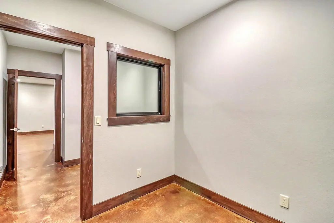
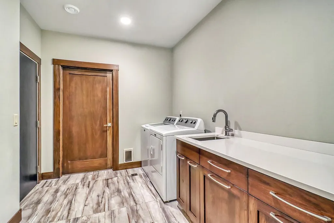
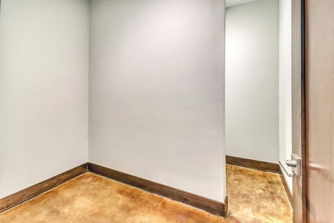
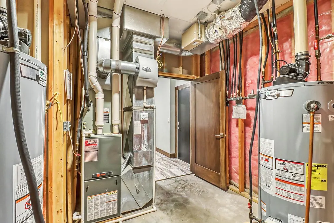
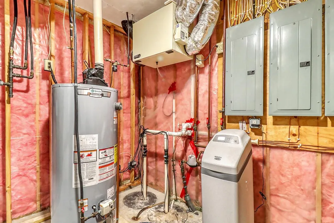
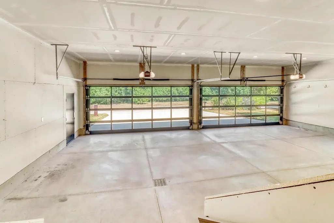
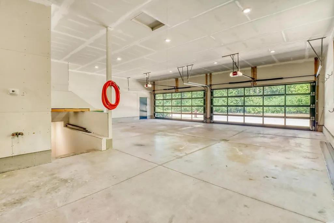
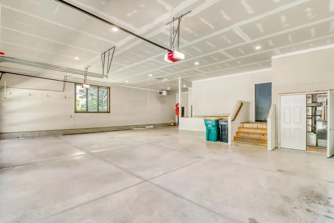
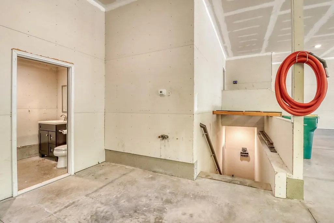
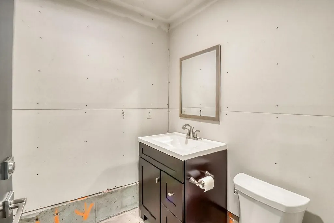
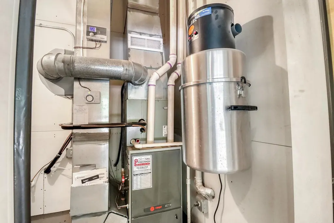
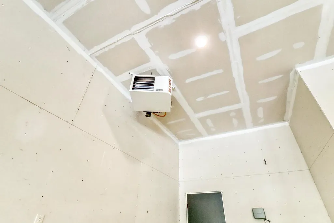
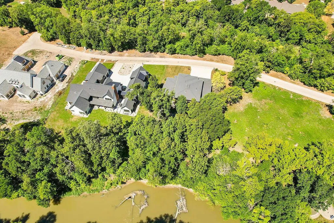
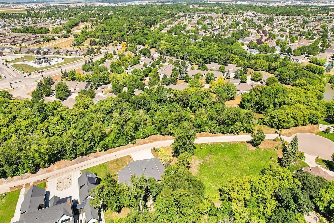
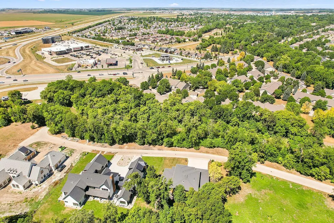
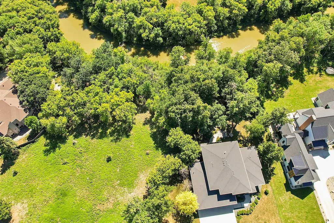
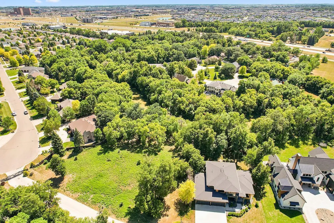
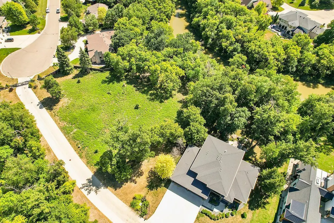
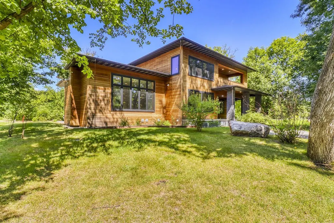
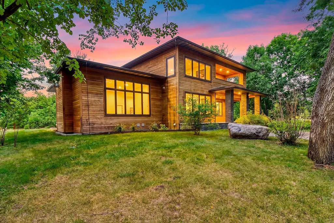
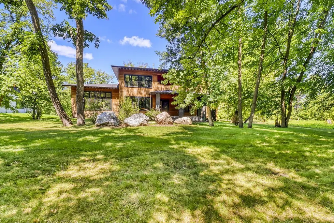
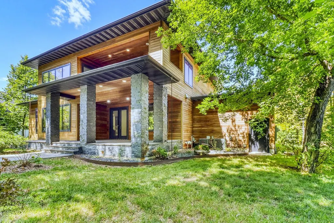
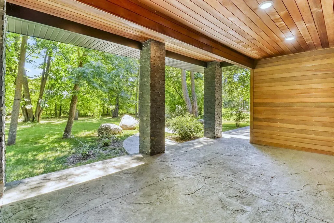
Custom built 2- story home in the GATED Charleswood River Estates Peninsula! This magnificent home has 5 bedrooms, 7 bathrooms including 3 with steam showers, 9' & 12' ceilings, 2 fireplaces, and 2 laundry rooms. The great room, kitchen, and breakfast nook are open concept with views of the private wooded yard. The Chef's Kitchen is a dream with its large island, granite countertops, a gas range with pot filler, and a walk-in butler’s pantry. There is also a formal dining area close by for easy entertaining or family dinners. The office/den is situated away from the main areas to give a quiet relaxing space. There is a large walk-in closet off the garage and another one located near the main entry. Upstairs features a spacious primary suite with a gas fireplace, a custom steam shower & separate soaking tub, double sinks and spacious walk-in closet. A private covered deck also lets you enjoy the backyard views. Two additional bedrooms with walk-in closets, another full bath and laundry room complete the second level. The basement features 2 additional bedrooms each with private baths featuring steam showers and walk-in closets. A family room with a kitchenette, a recording room with a half bath, a mechanical room and a second laundry room with access from the garage complete the lower level. The finished and heated 5 stall garage has its own half bath and has access from the backyard. Don’t miss out on this home situated on over an acre of land in a quiet location in the heart of West Fargo. Call your favorite agent for a showing today!
| High School |
|---|
| West Fargo High School |
| Price History | |
|---|---|
| 8/12/2026 | Listed $1,900,000 |
| 9/10/2026 | 6$1,800,000 |
General Features
| Living Area | 5860 |
|---|---|
| Sewer | City Sewer/Connected |
| Heating | Forced Air,In-Floor Heating,Radiant |
| Cooling | Central Air |
| Roof | Architectural Shingle |
| Appliances | Dishwasher,Disposal,Double Oven,Dryer,Gas Water Heater,Range,Refrigerator,Washer,Water Softener Owned |
| HOA Fee | 100 |
| Garage Spaces | 5 |
| Association Fee Includes | Lawn Care,Other,Snow Removal |
| Year Built | 2014 |
| Levels | Two |
| Property Subtype | Single Family |
| Tax Year | 2025 |
| Waterfront Features | River Front |
| Accessibility | None |
| Assoc Fee Paid Per | Monthly |
| County | Cass |
| New Construction | No |
| Property Type | Residential |
| HOA | Yes |
| Contingency | None |
| Subdivision Name | Charleswood River Estates 12th Add |
| Full Baths | 2 |
| Directions | Take Sheyenne St to 17th Ave W and go East to 6th St E. Go South to 20th Ave E and take a right to gated area. |
| High School | West Fargo |
| City | West Fargo |
| Association Name | TBD |
| High School District | West Fargo |
| Zoning Description | Residential-Single Family |
| Lot Size Units | Acres |
| Property Attached Y/N | No |
| Land Lease Y/N | No |
| Tax Annual Amount | 19544 |
| Additional Parcels Y/N | No |
| Virtual Tour | https://my.matterport.com/show/?m=wWD9CoR3b81&mls=1 |
| Standard Status | Active |
| Lender Owned | No |
| Amenities Unit | Balcony,Ceiling Fan(s),French Doors,Hardwood Floors,Kitchen Center Island,Primary Bedroom Walk-In Closet,Patio,Porch,Security System,In-Ground Sprinkler,Walk-In Closet |
| PostalCity | West Fargo |
Interior Features
| Basement | Egress Window(s),Full,Kitchenette,Sump Pump,Tile Shower |
|---|---|
| Total Fireplaces | 2 |
| Fireplace Features | Gas,Living Room,Primary Bedroom |
| Basement (Y/N) | Yes |
| Fireplace Y/N | Yes |
| Above Grade Finished Area | 3704 |
| Half Baths | 3 |
| 3/4 Baths | 2 |
| Laundry Features | Lower Level,Laundry Room,Upper Level |
| Total Bedrooms | 5 |
| Below Grade Finished Area | 2156 |
| Total Baths | 7 |
| Bath Desc | 1/2 Basement,Two Basement Baths,3/4 Basement,Double Sink,Full Primary,Main Floor 1/2 Bath,Steam Shower,Upper Level Full Bath |
| Dining Room Description | Breakfast Bar,Kitchen/Dining Room,Living/Dining Room |
| Fuel | Natural Gas |
Exterior Features
| Parking Features | Attached Garage,Concrete,Floor Drain,Finished Garage,Heated Garage |
|---|---|
| Lot Features | Island/Peninsula,Tree Coverage - Medium |
| Water Source | City Water/Connected |
| Lot Size Area | 1.022 |
| Building Area Total | 5960 |
| Lot Dimensions | 109x407 |
| Waterfront Y/N | Yes |
| Foundation Area | 2256 |
| Road Frontage Type | Private Road |
| Road Responsibility | Association Maintained Road |
Amenities
- Foreclosure
- Views
- Short Sale
- New Construction
- Adult 55+
- Lease To Own
- No HOA Fees
- Furnished
- Primary On Main
- Air Conditioning
- Seller Finance
- Green
- Fixer Upper
- Horse
- Golf
- Fireplace
- Deck
- Garage
- Basement
- Pool
Property vs Single Family Average in 58078
Price
Taxes
Year Built
Visits
 The data relating to real estate for sale on this web site comes in part from the Broker Reciprocity Program of the Regional Multiple Listing Service of Minnesota, Inc. Real estate listings held by brokerage firms other than JPW Realty are marked with the Broker Reciprocity logo or the Broker Reciprocity thumbnail logo (little black
house) and detailed information about them includes the name of the listing brokers.
The data relating to real estate for sale on this web site comes in part from the Broker Reciprocity Program of the Regional Multiple Listing Service of Minnesota, Inc. Real estate listings held by brokerage firms other than JPW Realty are marked with the Broker Reciprocity logo or the Broker Reciprocity thumbnail logo (little black
house) and detailed information about them includes the name of the listing brokers.
