
Price Reduction - Primary on Main
Address
22 454th Boulevard, Harris, MN
Price
$ 515,000
Property Attributes
- ID#7126089
- TypeSingle Family
- Listing Status Active
- CountyCHISAGO
- CityHarris
- AreaTurpens Add
- NeighborhoodTurpens Add
- Zip55032
- StyleSingle Family
- Year Built2019
- Taxes$ 5838
- Price$ 515,000
- Bedrooms3
- Full Bathrooms2
- Half Bathrooms0
- Sqr Footage1800
- Lot Size2.856 Acres
Data Source:
Northstar MLS (NSTAR)
Property Description
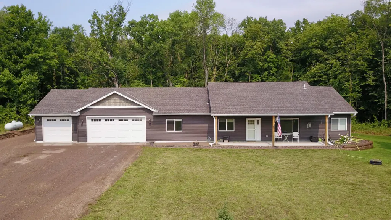
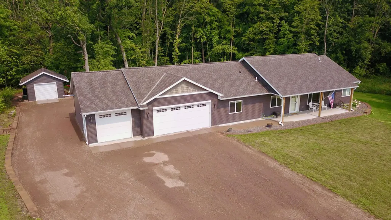
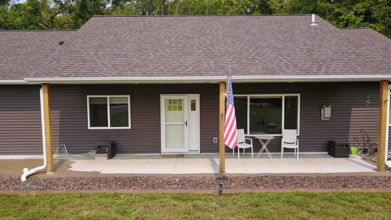
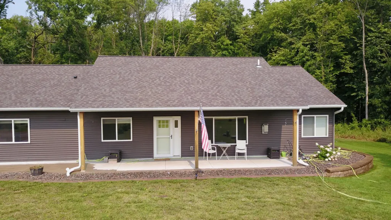
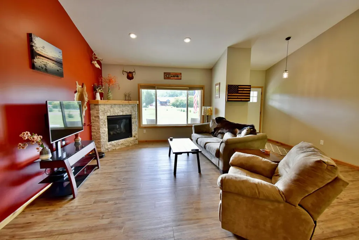
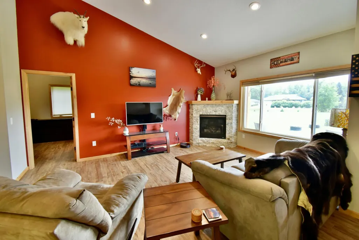
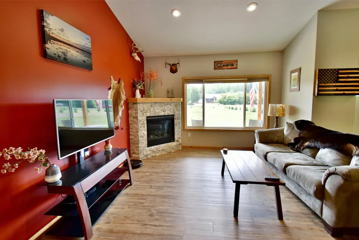
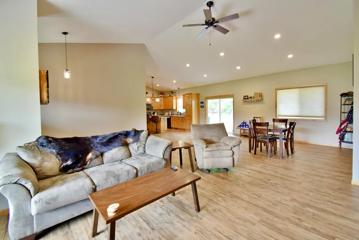
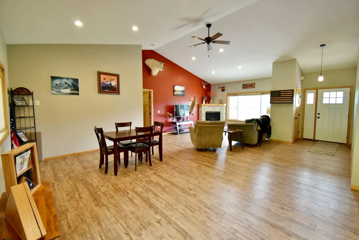
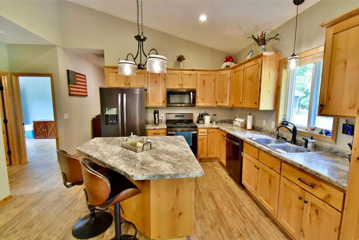
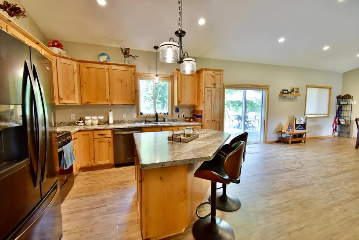
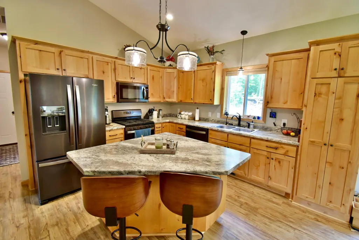
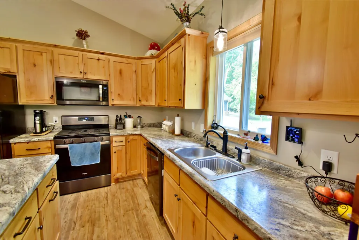
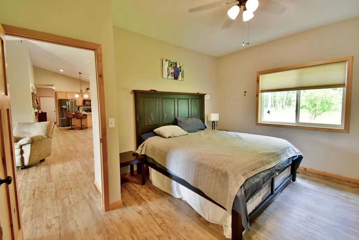
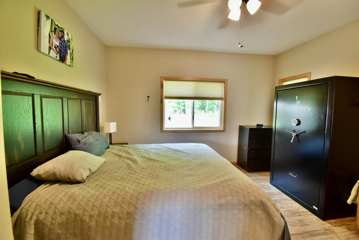
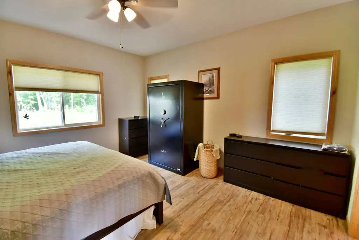
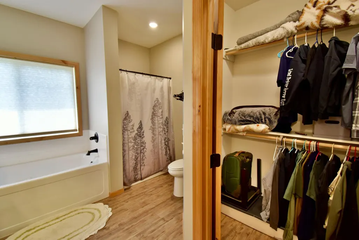
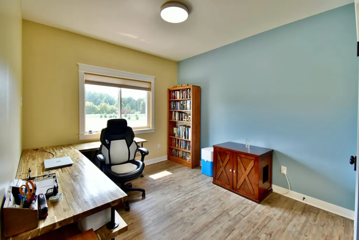
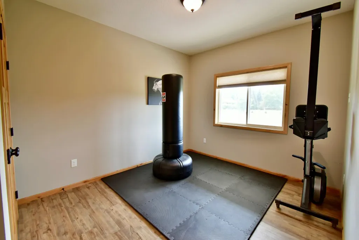
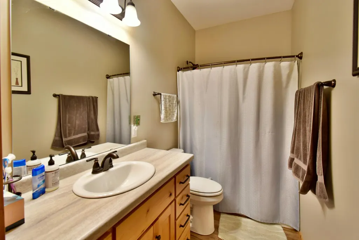
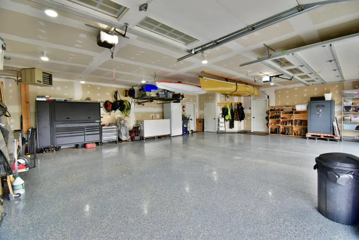
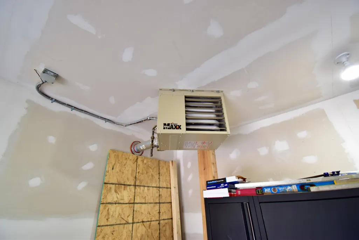
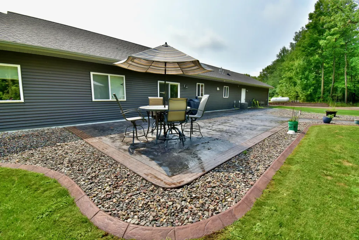
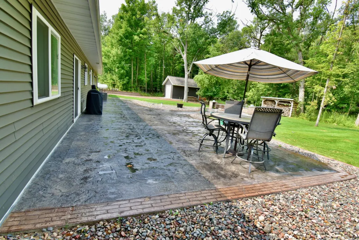
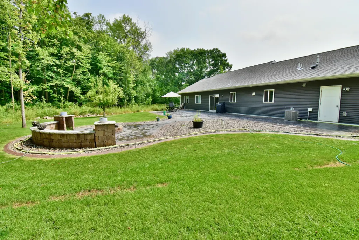
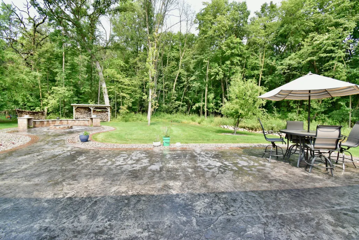
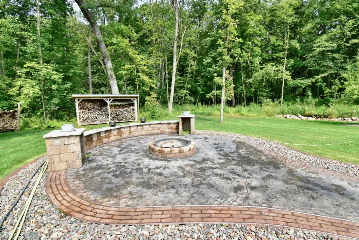
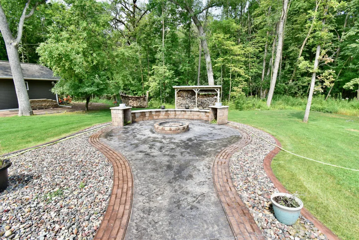
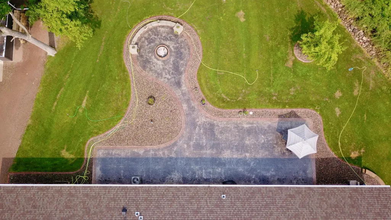
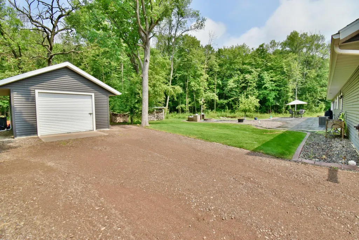
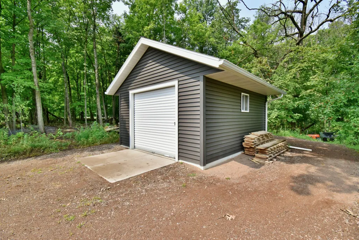
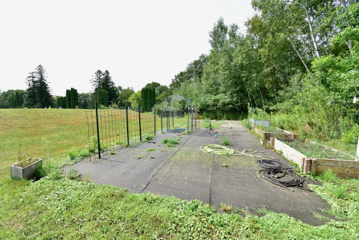
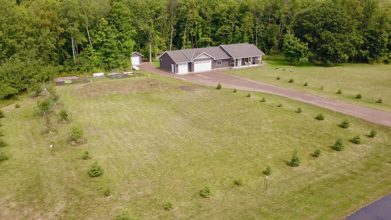
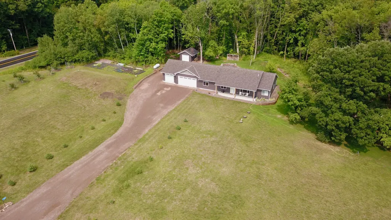
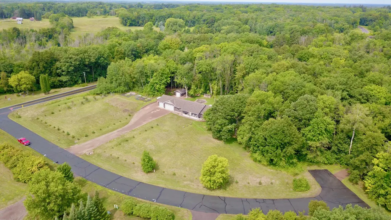
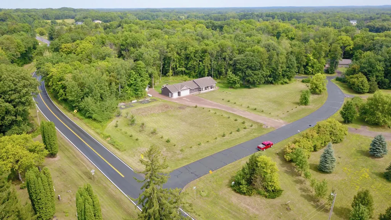
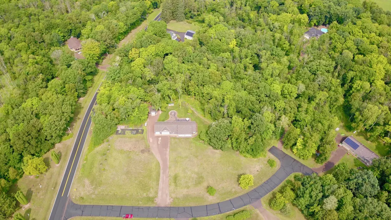
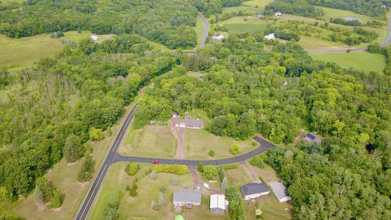
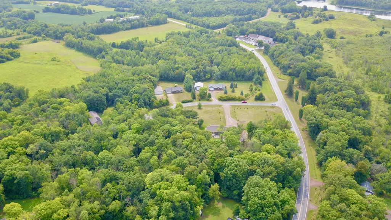
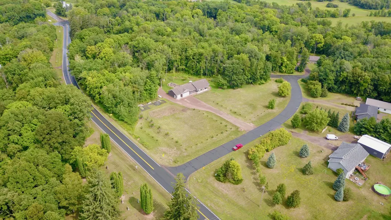
This one level single-family home is located in a wooded area in a quiet neighborhood outside of Harris. This single level home offers 3 bedrooms and 2 bathrooms. The master suite has its own private bathroom with a tub and a shower. The homes open vaulted ceiling concept for the kitchen, living room and dining room make it a great space for hosting and entertaining. This home also has an oversized 3 car garage with epoxied floors that makes it an easy maintenance garage in case of any spills. The garage is also heated so it makes it cozy to work in the cold MN winters. The backyard has a beautiful charcoal colored stamped concrete patio with a stamped concrete walkway onto a concrete firepit area with a built in block seating bench. The property also comes with a 16x14 shed with vaulted ceiling and a loft as well as a gardening area. Young fruit trees and conference trees planted in the front accent the open front yard area nicely with the wooded acreage behind the home. If peaceful, rural country living with close access to the interstate is what you're looking for, this may be the home for you!
| Price History | |
|---|---|
| 8/13/2026 | Listed $525,000 |
| 9/4/2026 | 2$515,000 |
General Features
| Living Area | 1800 |
|---|---|
| Sewer | Mound Septic,Private Sewer,Septic System Compliant - Yes |
| Heating | Forced Air |
| Cooling | Central Air |
| Roof | Age 8 Years or Less,Architectural Shingle |
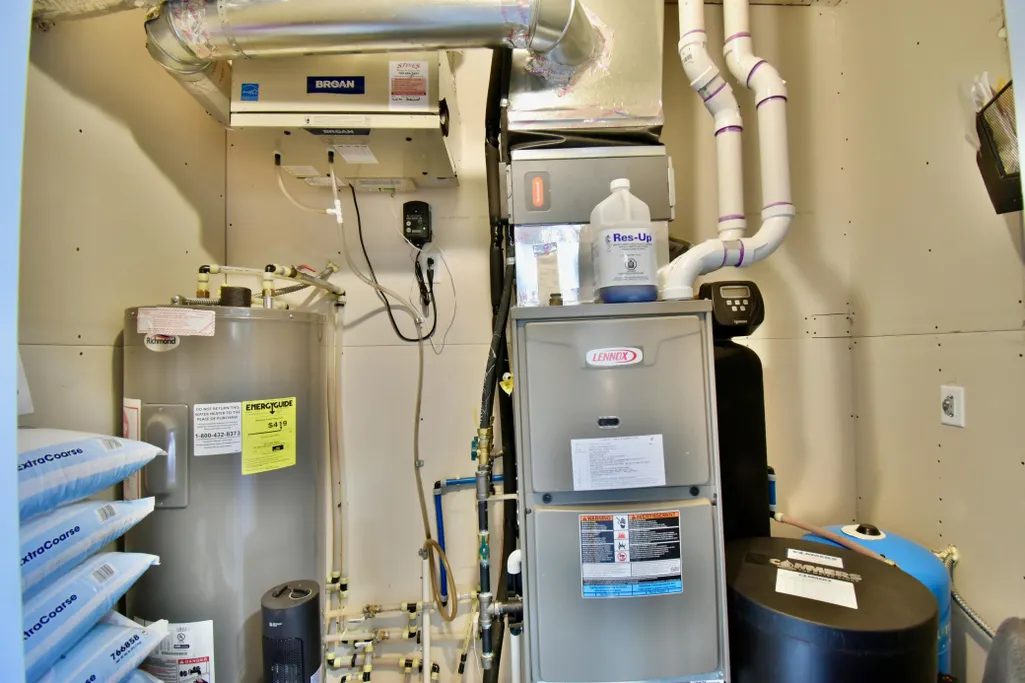
| Appliances | Air-To-Air Exchanger,Dishwasher,Dryer,Electric Water Heater,ENERGY STAR Qualified Appliances,Freezer,Fuel Tank - Rented,Water Filtration System,Water Osmosis System,Microwave,Range,Refrigerator,Stain |
| Garage Spaces | 3 |
| Construction Materials | Block,Frame |
| Year Built | 2019 |
| Electric | 100 Amp Service |
| Levels | One |
| Property Subtype | Single Family |
| Tax Year | 2026 |
| Accessibility | Doors 36 +,No Stairs External,No Stairs Internal |
| County | Chisago |
| New Construction | No |
| Property Type | Residential |
| HOA | No |
| Contingency | None |
| Subdivision Name | Turpens Add |
| Other Structures | Storage Shed |
| Full Baths | 2 |
| Directions | Hwy 95 to Co Rd 2 east,turn North on Co Rd 4,turn east on 63 to 454th Blvd |
| City | Harris |
| High School District | Cambridge-Isanti |
| Zoning Description | Residential-Single Family |
| Lot Size Units | Acres |
| Property Attached Y/N | No |
| Land Lease Y/N | No |
| Tax Annual Amount | 5838 |
| Additional Parcels Y/N | No |
| Virtual Tour | https://video214.com/play/YY1a02yLuA19cIJkvTRSMw/s/dark |
| Standard Status | Active |
| Lender Owned | No |
| Amenities Unit | Ceiling Fan(s),Ethernet Wired,Kitchen Center Island,Kitchen Window,Primary Bedroom Walk-In Closet,Main Floor Primary Bedroom,Natural Woodwork,Patio,Paneled Doors,Porch,Vaulted Ceiling(s),Washer/Dryer |
| PostalCity | Harris |
Interior Features
| Basement | None |
|---|---|
| Total Fireplaces | 1 |
| Fireplace Features | Family Room,Gas,Insert |
| Basement (Y/N) | No |
| Fireplace Y/N | Yes |
| Above Grade Finished Area | 1800 |
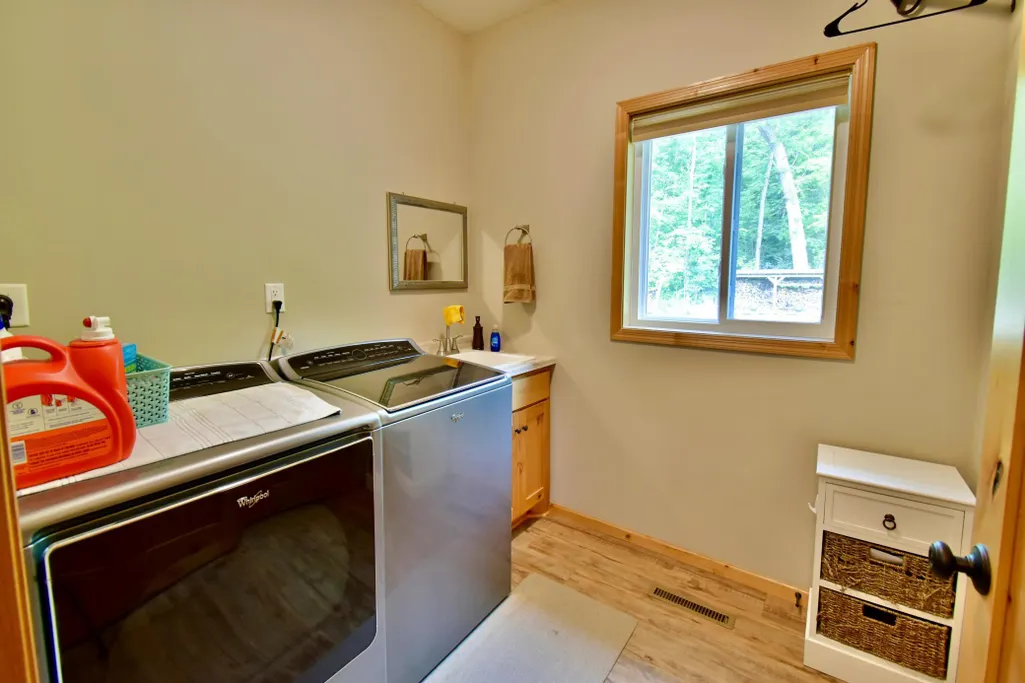
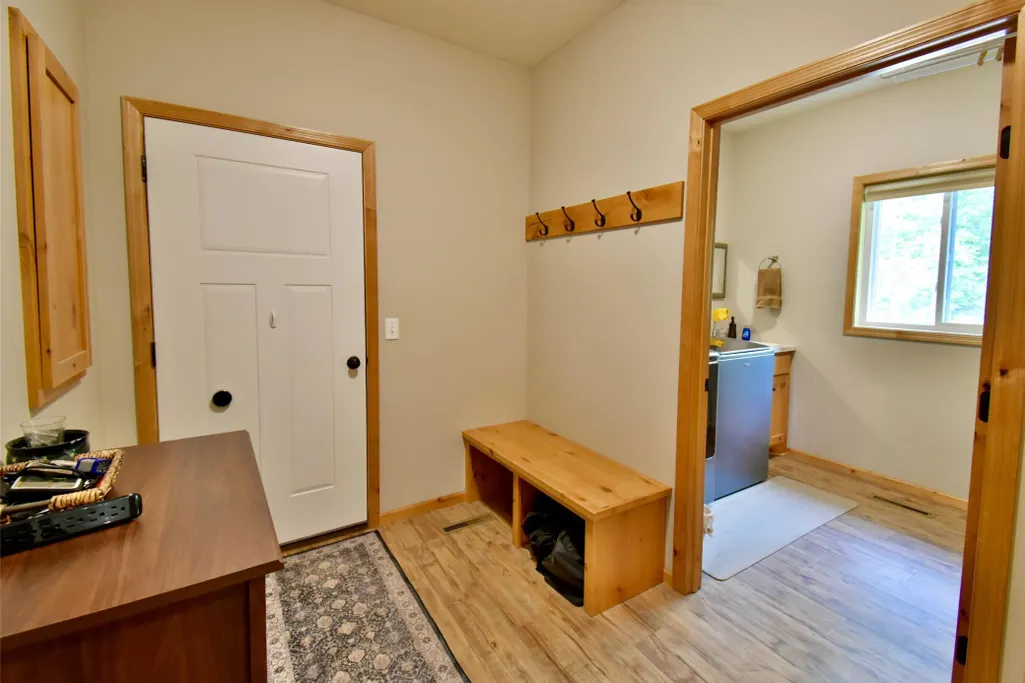
| Laundry Features | Electric Dryer Hookup,Laundry Room,Main Level,Sink,Washer Hookup |
| Total Bedrooms | 3 |
| Total Baths | 2 |
| Bath Desc | Double Sink,Full Primary,Main Floor Full Bath,Separate Tub & Shower,Walk-In Shower Stall |
| Dining Room Description | Living/Dining Room |
| Foundation Dimensions | 30x96 |
| Fuel | Propane |
| Garage Dimensions | 30x36 |
| Garage Door Width | 8 |
| Garage Square Feet | 1080 |
Exterior Features
| Fencing | None |
|---|---|
| Parking Features | Attached Garage,Gravel,Finished Garage,Garage Door Opener,Heated Garage,Insulated Garage |
| Lot Features | Tree Coverage - Medium,Underground Utilities |
| Water Source | Private,Well |
| Lot Size Area | 2.856 |
| Building Area Total | 2880 |
| Lot Dimensions | irregular |
| Waterfront Y/N | No |
| Foundation Area | 2880 |
| Road Frontage Type | County Road,Township |
| Road Responsibility | Public Maintained Road |
Amenities
- Foreclosure
- Views
- Short Sale
- New Construction
- Adult 55+
- Lease To Own
- No HOA Fees
- Furnished
- Primary On Main
- Air Conditioning
- Seller Finance
- Green
- Fixer Upper
- Horse
- Golf
- Fireplace
- Deck
- Garage
- Basement
- Pool
Property vs Single Family Average in 55032
Price
Taxes
Year Built
Visits
 The data relating to real estate for sale on this web site comes in part from the Broker Reciprocity Program of the Regional Multiple Listing Service of Minnesota, Inc. Real estate listings held by brokerage firms other than JPW Realty are marked with the Broker Reciprocity logo or the Broker Reciprocity thumbnail logo (little black
house) and detailed information about them includes the name of the listing brokers.
The data relating to real estate for sale on this web site comes in part from the Broker Reciprocity Program of the Regional Multiple Listing Service of Minnesota, Inc. Real estate listings held by brokerage firms other than JPW Realty are marked with the Broker Reciprocity logo or the Broker Reciprocity thumbnail logo (little black
house) and detailed information about them includes the name of the listing brokers.
