
New Construction - Eco Friendly



Address
740 Prospect Pointe Road, Jordan, MN
Price
$ 512,530
Property Attributes
- ID#7143451
- TypeSingle Family
- Listing Status Active
- CountySCOTT
- CityJordan
- AreaBeaumont Bluffs
- NeighborhoodBeaumont Bluffs
- Zip55352
- StyleSingle Family
- Year Built2026
- Taxes$ 254
- Price$ 512,530
- Bedrooms4
- Full Bathrooms2
- Half Bathrooms1
- Sqr Footage2526
- Lot Size0.174357 Acres
Data Source:
Northstar MLS (NSTAR)
Property Description
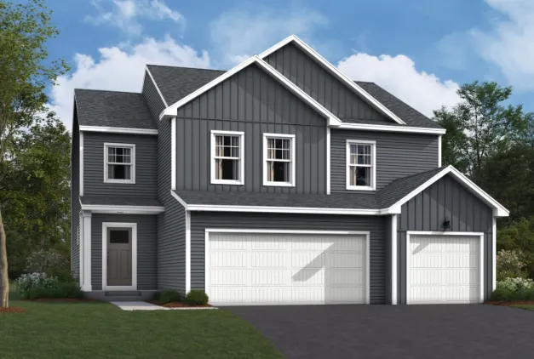
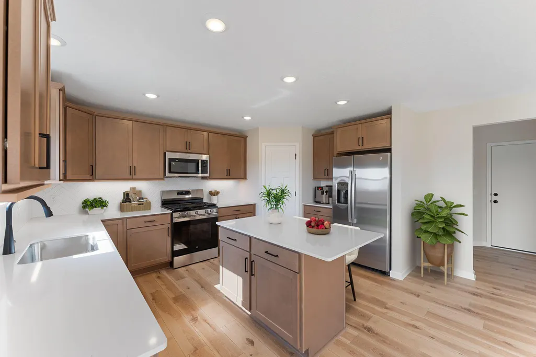
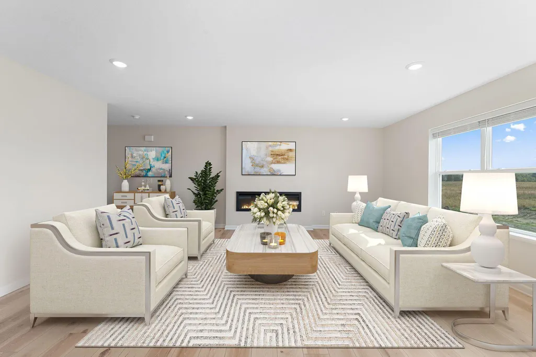
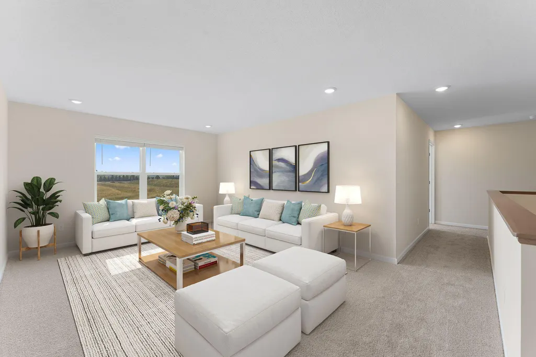
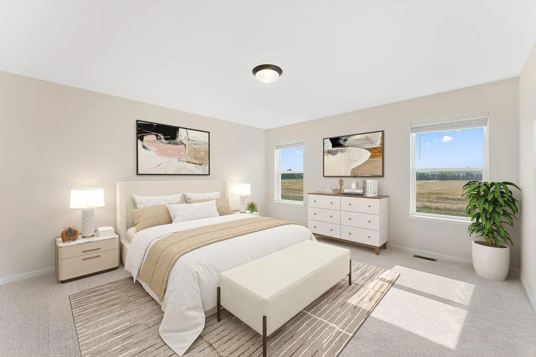
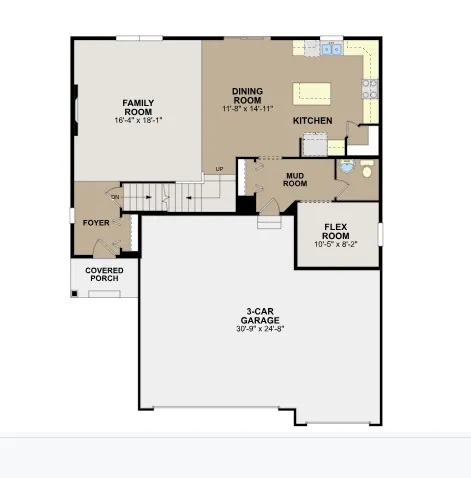
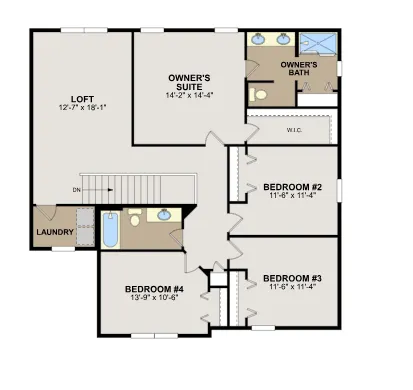
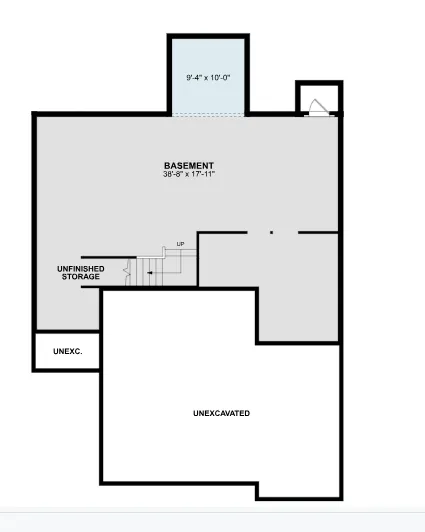
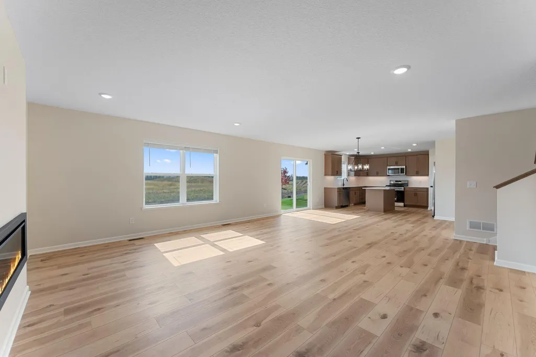
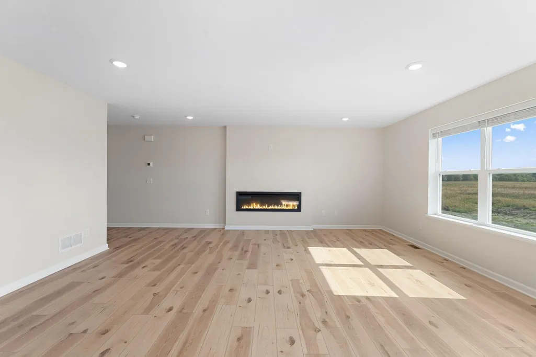
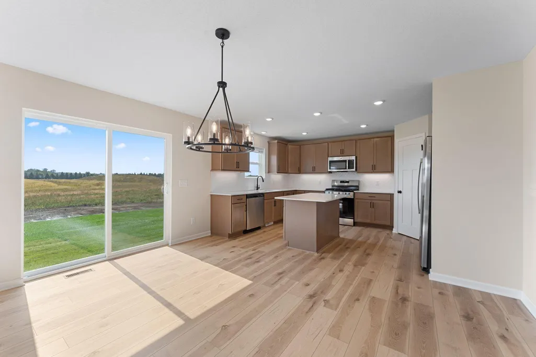
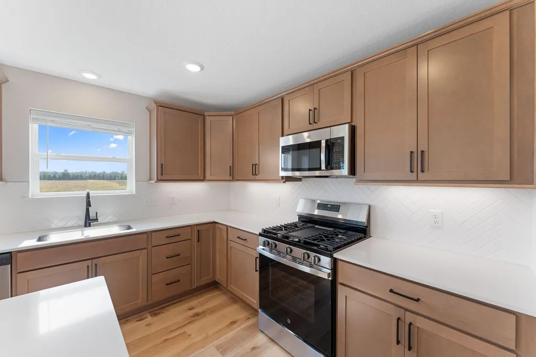
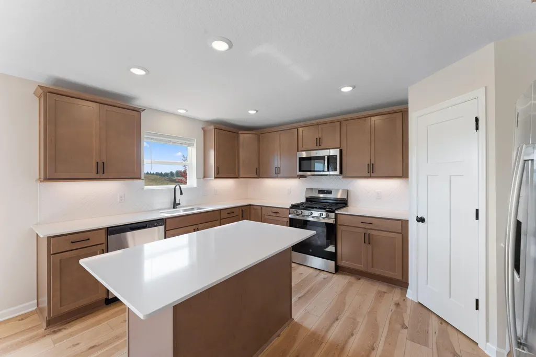
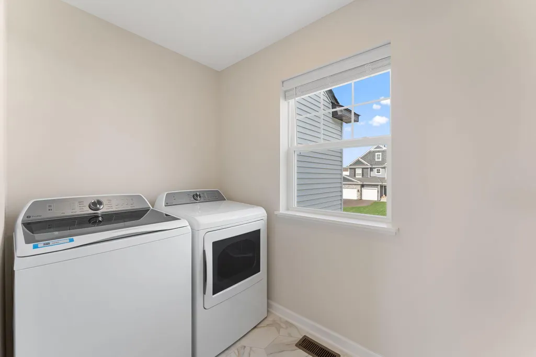
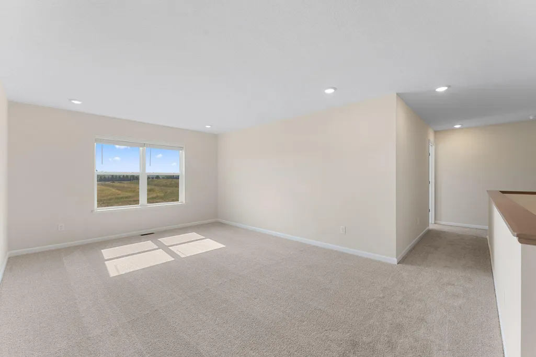
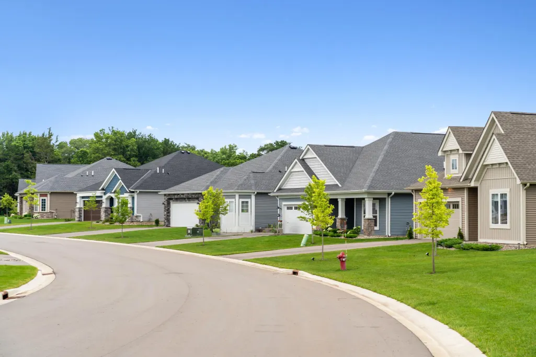
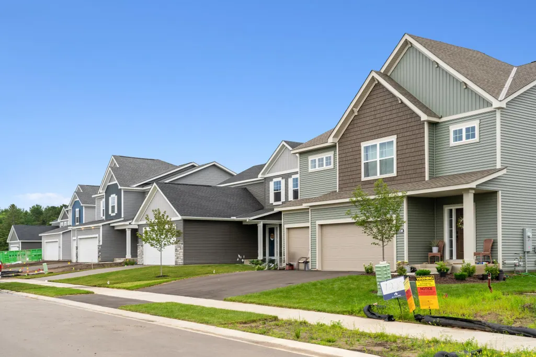
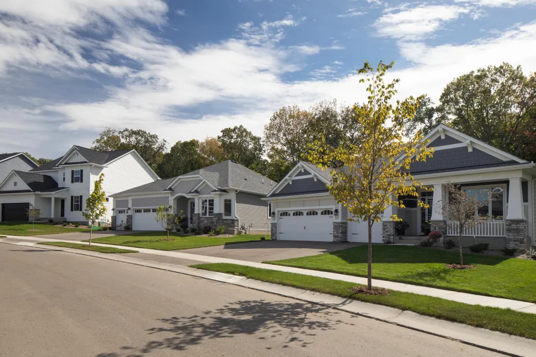
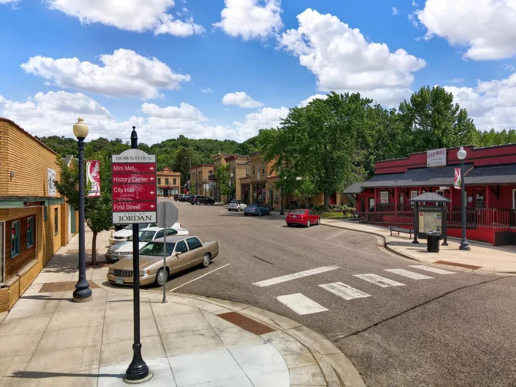
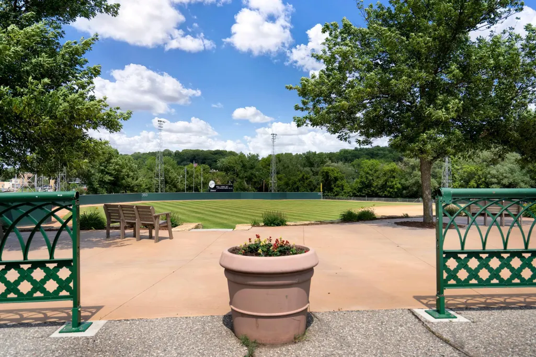
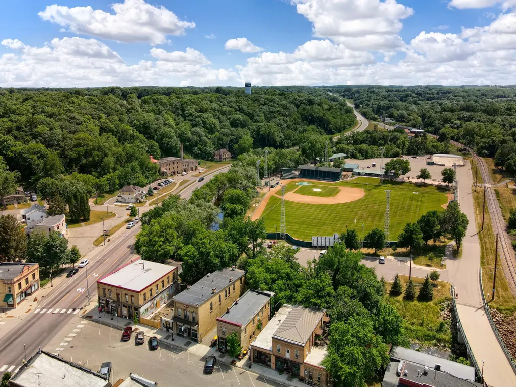
Welcome to Beaumont Bluffs, just outside the charming downtown of Jordan. Beaumont Bluffs is within walking distance to Jordan Public Schools, the Recreation Center, and a city park located in the heart of the neighborhood. Featuring 9' ceilings on main floor, the Richmond delivers an exceptional combination of style, comfort, and affordability. This thoughtfully designed two-story home includes kitchen appliances, washer and dryer, window blinds, soft-close cabinetry, a tankless water heater, irrigation, landscaping, designer finishes, an upgraded lighting package, and luxury vinyl plank flooring throughout the main level. The open-concept main living area creates a seamless flow for everyday living and entertaining. The spacious kitchen features an abundance of cabinetry, a pantry, center island, window above the sink, stainless steel appliances, and connection to the family room with a cozy fireplace. Upstairs, retreat to the private owner's suite featuring a spacious bedroom, walk-in closet, and en-suite bath. Four additional bedrooms provide flexibility for family, guests, home office space, or hobbies. A spacious loft offers an additional gathering area, while the conveniently located upper-level laundry room adds everyday convenience. Designed with modern living in mind, the home offers generous storage solutions and energy-efficient features throughout. The unfinished lower-level basement provides an excellent opportunity for future expansion, allowing you to add living space and build equity over time. Enjoy the benefits of new construction in a growing community with easy access to schools, recreation, dining, and local amenities, all while embracing the small-town charm that makes Jordan such a desirable place to call home. FHA 5.25/5.891% APR if closing by November 25th with seller preferred lender. See listing agent for details.
| Price History | |
|---|---|
| 9/13/2026 | Listed $512,530 |
General Features
| Living Area | 2526 |
|---|---|
| Sewer | City Sewer/Connected |
| Heating | Forced Air |
| Cooling | Central Air |
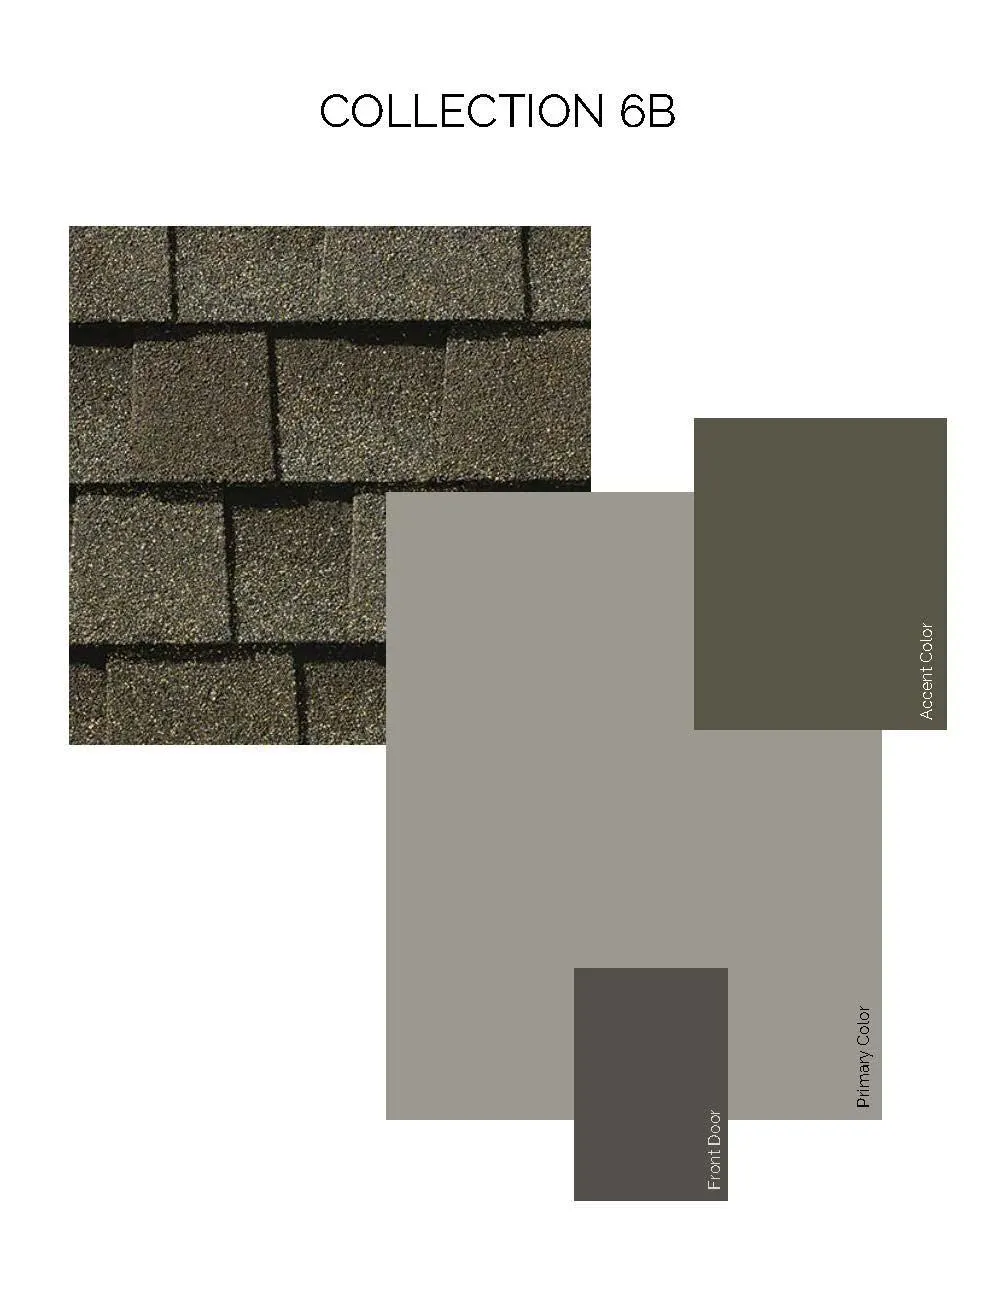
| Roof | Age 8 Years or Less,Architectural Shingle |
| Appliances | Air-To-Air Exchanger,Dishwasher,Disposal,Dryer,ENERGY STAR Qualified Appliances,Humidifier,Microwave,Range,Refrigerator,Stainless Steel Appliances,Tankless Water Heater,Washer |
| HOA Fee | 41 |
| Garage Spaces | 3 |
| Association Fee Includes | Professional Mgmt,Sanitation |
| Construction Materials | Frame |
| Year Built | 2026 |
| Electric | 150 Amp Service |
| Levels | Two |
| Property Subtype | Single Family |
| Tax Year | 2026 |
| Accessibility | None |
| Assoc Fee Paid Per | Monthly |
| County | Scott |
| New Construction | Yes |
| Property Type | Residential |
| HOA | Yes |
| Contingency | None |
| Subdivision Name | Beaumont Bluffs |
| Full Baths | 1 |
| Directions | From 169 Heading South: Exit 21 (Broadway) S to Cty Rd 66 (Old Hwy 169 Bl.) West to entrance on Prospect Point Rd. R to Model -1281 Edge Way From 169 Heading North: Exit Cty Road 59 (Delaware) S t |
| City | Jordan |
| Association Name | First Residential Management |
| High School District | Jordan |
| Zoning Description | Residential-Single Family |
| Lot Size Units | Square Feet |
| Property Attached Y/N | No |
| Land Lease Y/N | No |
| Tax Annual Amount | 254 |
| Additional Parcels Y/N | No |
| Builder Name | HANS HAGEN HOMES AND M/I HOMES |
| Standard Status | Active |
| Lender Owned | No |
| Amenities Unit | Kitchen Window,Primary Bedroom Walk-In Closet,In-Ground Sprinkler,Washer/Dryer Hookup,Walk-In Closet |
| Community Name | Beaumont Bluffs |
| PostalCity | Jordan |
Interior Features
| Basement | Drain Tiled,Egress Window(s),Full,Sump Pump,Unfinished |
|---|---|
| Total Fireplaces | 1 |
| Fireplace Features | Electric,Family Room |
| Basement (Y/N) | Yes |
| Fireplace Y/N | Yes |
| Above Grade Finished Area | 2526 |
| Half Baths | 1 |
| 3/4 Baths | 1 |
| Laundry Features | Laundry Room,Upper Level |
| Total Bedrooms | 4 |
| Total Baths | 3 |
| Bath Desc | 3/4 Primary,Basement,Double Sink,Private Primary,Main Floor 1/2 Bath,Rough In,Upper Level Full Bath |
| Dining Room Description | Eat In Kitchen,Kitchen/Dining Room |
| Foundation Dimensions | 40x50 |
| Fuel | Natural Gas |
| Garage Dimensions | 30x21 |
| Garage Door Width | 7 |
| Garage Square Feet | 698 |
Exterior Features
| Parking Features | Attached Garage,Asphalt |
|---|---|
| Lot Features | Sod Included in Price,Tree Coverage - Light |
| Water Source | City Water/Connected |
| Lot Size Area | 7595 |
| Building Area Total | 3126 |
| Lot Dimensions | 60x127x60x127 |
| Waterfront Y/N | No |
| Foundation Area | 1050 |
| Road Frontage Type | City Street |
Amenities
- Foreclosure
- Views
- Short Sale
- New Construction
- Adult 55+
- Lease To Own
- No HOA Fees
- Furnished
- Primary On Main
- Air Conditioning
- Seller Finance
- Green
- Fixer Upper
- Horse
- Golf
- Fireplace
- Deck
- Garage
- Basement
- Pool
Property vs Single Family Average in 55352
Price
Taxes
Year Built
In The Neighborhood
New Construction
Jordan
$ 481,100
- Type
- Single Family
- Size
- 2,281 SqFt
- Rooms
- 3 Beds + 2.5 Baths
 M/I Homes
