
Primary on Main
Address
1896 Huntington Lane, West Fargo, ND
Price
$ 289,900
Property Attributes
- ID#7136884
- TypeSingle Family
- Listing Status Active
- CountyCASS
- CityWest Fargo
- AreaHuntington Woods Add
- NeighborhoodHuntington Woods Add
- Zip58078
- StyleSingle Family
- Year Built2004
- Taxes$ 3503
- Price$ 289,900
- Bedrooms3
- Full Bathrooms2
- Half Bathrooms0
- Sqr Footage1556
- Lot Size0.13 Acres
Data Source:
Northstar MLS (NSTAR)
Property Description
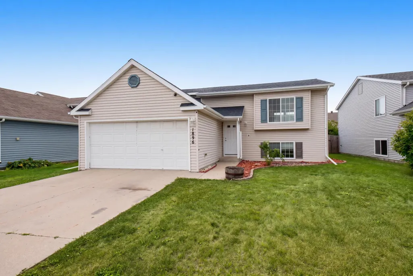
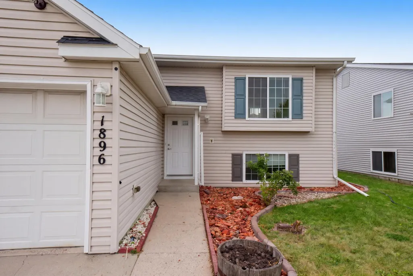
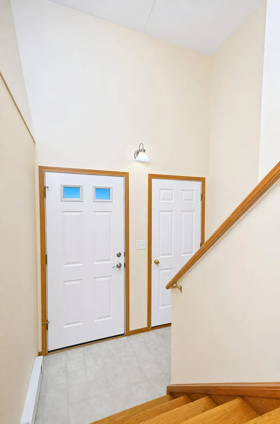
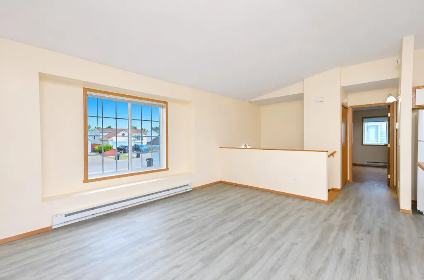
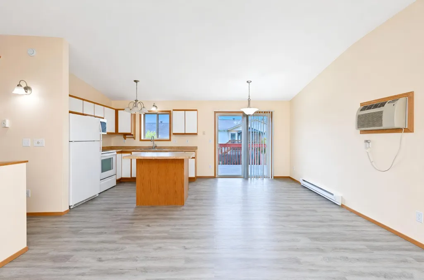
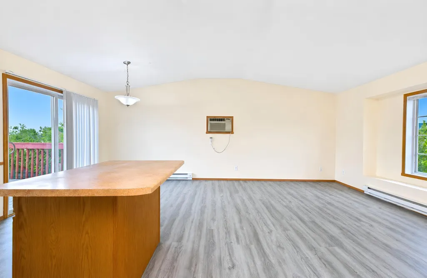
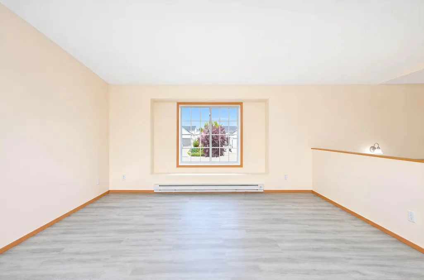
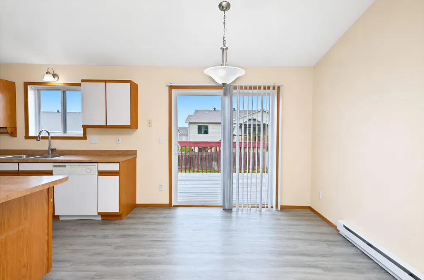
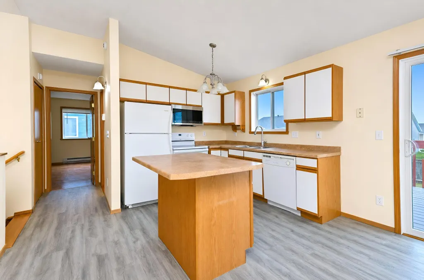
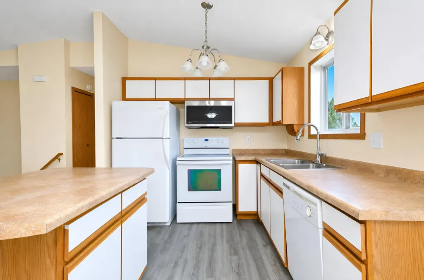
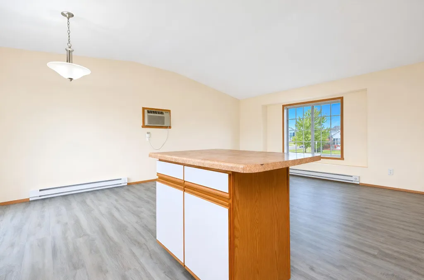
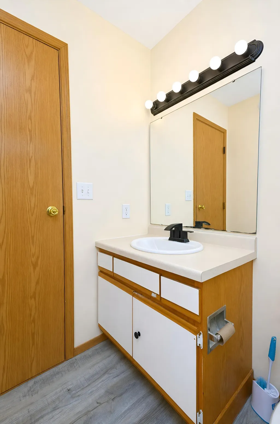
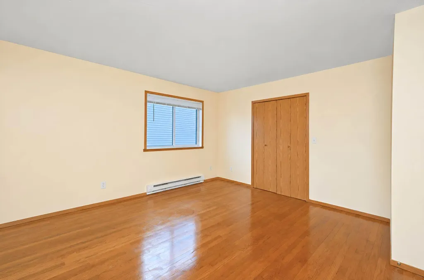
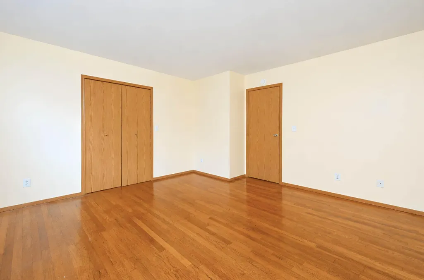
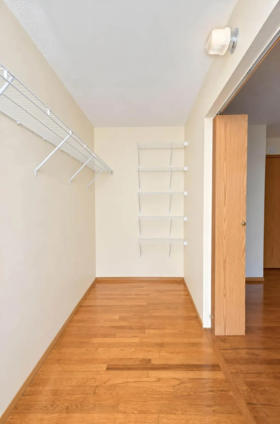
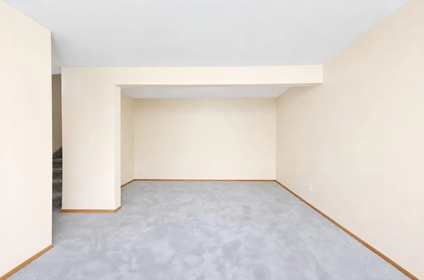
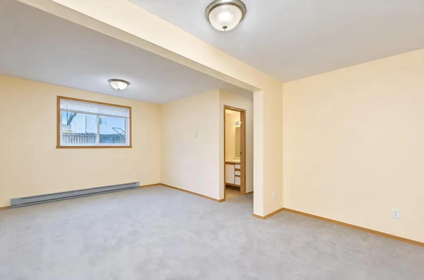
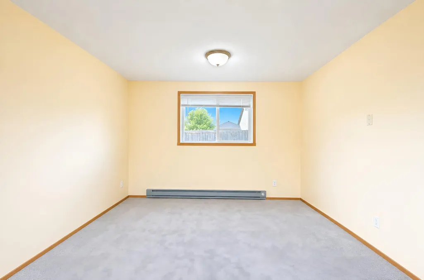
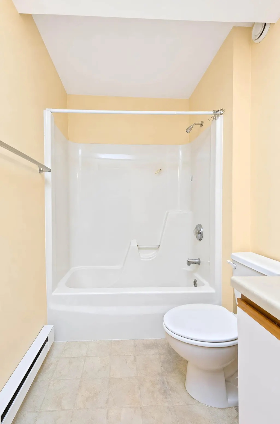
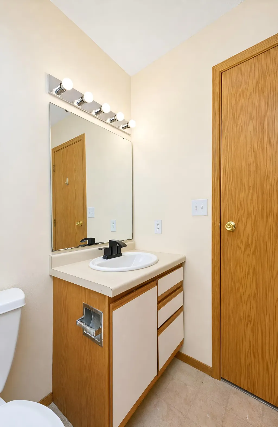
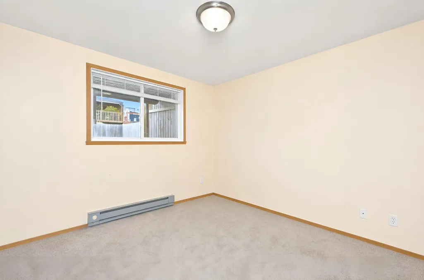
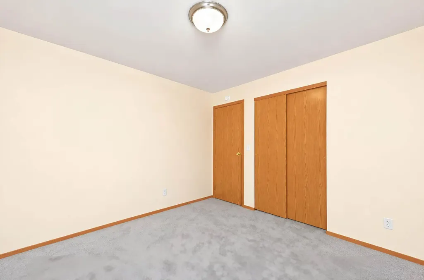
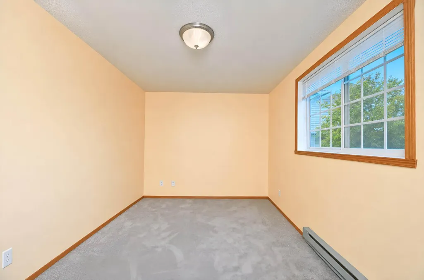
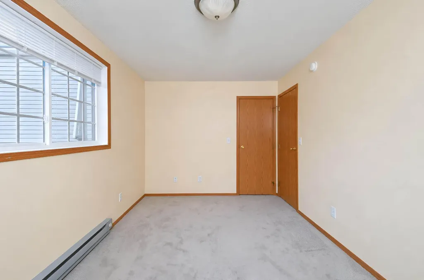
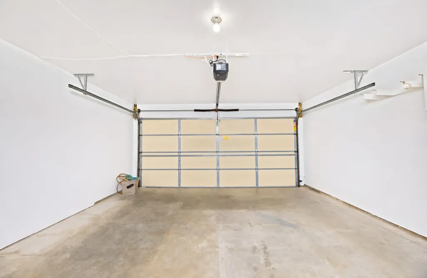
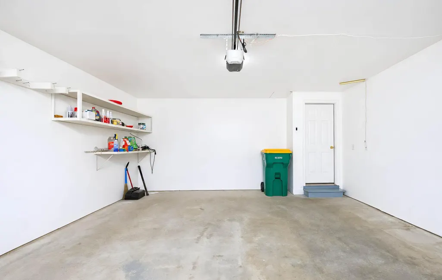
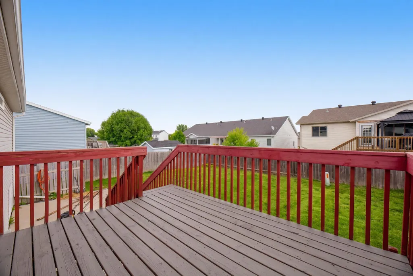
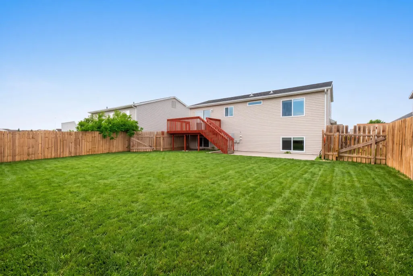
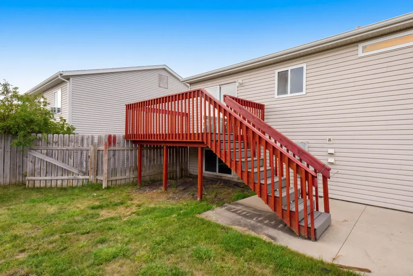
Welcome to 1896 Huntington Lane! This move-in-ready home features a newer roof, fresh interior paint, new carpet, and new waterproof laminate flooring. The functional layout offers a main-floor primary bedroom with a walk-in closet, an open kitchen and dining area with a center island, and a spacious lower-level family room. Enjoy the attached garage and outdoor deck. With several major updates already completed, this home is ready for its next owner. Schedule your showing today!
| High School |
|---|
| West Fargo High School |
| Price History | |
|---|---|
| 9/4/2026 | Listed $289,900 |
General Features
| Living Area | 1556 |
|---|---|
| Sewer | City Sewer/Connected |
| Heating | Baseboard |
| Cooling | Wall Unit(s) |
| Roof | Architectural Shingle |
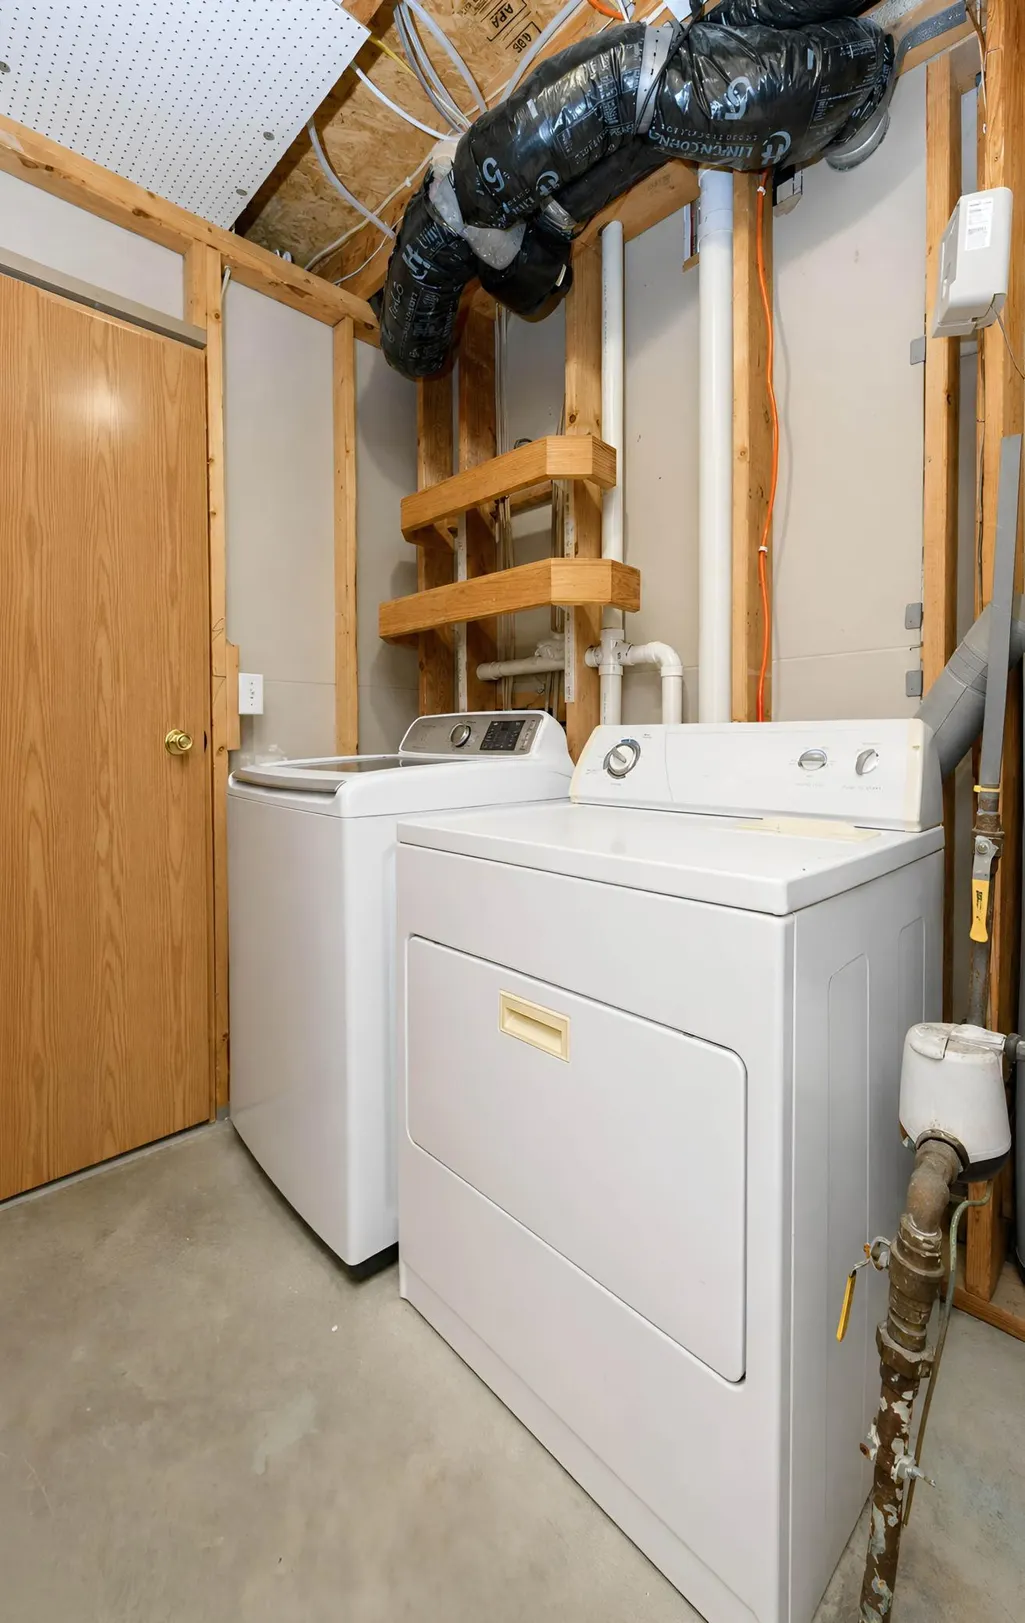
| Appliances | Dishwasher,Disposal,Dryer,Microwave,Range,Refrigerator,Washer |
| Garage Spaces | 2 |
| Construction Materials | Frame |
| Year Built | 2004 |
| Levels | Split Entry (Bi-Level) |
| Property Subtype | Single Family |
| Tax Year | 2025 |
| Accessibility | None |
| County | Cass |
| New Construction | No |
| Property Type | Residential |
| HOA | No |
| Contingency | None |
| Subdivision Name | Huntington Woods Add |
| Full Baths | 2 |
| Directions | From 13th Ave E,go north on 17th St E,then west toward Huntington Ln. Follow Huntington Ln to 1896. |
| High School | West Fargo |
| City | West Fargo |
| High School District | West Fargo |
| Zoning Description | Residential-Single Family |
| Lot Size Units | Acres |
| Carport Spaces | 2 |
| Property Attached Y/N | No |
| Land Lease Y/N | No |
| Tax Annual Amount | 3503 |
| Additional Parcels Y/N | No |
| Standard Status | Active |
| Lender Owned | No |
| Amenities Unit | Deck,Hardwood Floors,Kitchen Center Island,Primary Bedroom Walk-In Closet,Main Floor Primary Bedroom,Washer/Dryer Hookup |
| PostalCity | West Fargo |
Interior Features
| Basement | Finished |
|---|---|
| Basement (Y/N) | Yes |
| Fireplace Y/N | No |
| Above Grade Finished Area | 808 |
| Laundry Features | In Basement,Electric Dryer Hookup,Washer Hookup |
| Total Bedrooms | 3 |
| Below Grade Finished Area | 748 |
| Total Baths | 2 |
| Bath Desc | Full Basement,Upper Level Full Bath |
| Dining Room Description | Kitchen/Dining Room,Living/Dining Room |
| Fuel | Electric |
Exterior Features
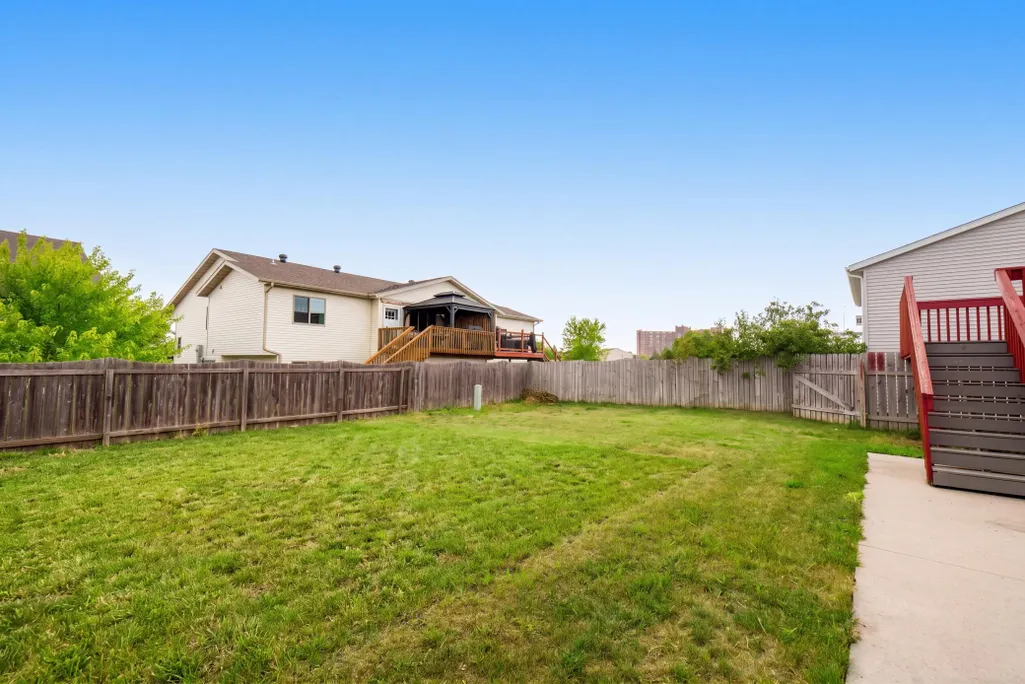
| Fencing | Wood |
|---|---|
| Parking Features | Attached Garage |
| Water Source | City Water/Connected |
| Lot Size Area | 0.13 |
| Building Area Total | 1616 |
| Lot Dimensions | 113x50 |
| Waterfront Y/N | No |
| Foundation Area | 808 |
Amenities
- Foreclosure
- Views
- Short Sale
- New Construction
- Adult 55+
- Lease To Own
- No HOA Fees
- Furnished
- Primary On Main
- Air Conditioning
- Seller Finance
- Green
- Fixer Upper
- Horse
- Golf
- Fireplace
- Deck
- Garage
- Basement
- Pool
Property vs Single Family Average in 58078
Price
Taxes
Year Built
Visits

